Houston's Preferred Contractors
Custom Homes
New Construction

Custom Homes

Uncompromising ground-up residential construction for high-end, architecturally driven custom homes.

Service Overview.

Building a custom home is the ultimate expression of your lifestyle. We bring commercial-grade project management and elite craftsmanship to ground-up residential construction. From the initial site prep and foundation pouring to the final architectural finishes, we execute complex architectural plans with absolute precision.

What's Included

  • Site preparation & foundation engineering
  • Advanced structural framing (wood & steel)
  • Complete MEP systems installation
  • Premium architectural finishes & millwork
  • Dedicated project management
Service Execution
The Value

Why It Matters.

Structural Discipline

We build homes meant to last generations, utilizing advanced framing techniques and over-engineered foundations.

Transparent Process

Our project management system provides you with clear timelines, budget tracking, and regular site updates.

Architectural Execution

We work seamlessly with your architect and interior designer to ensure every detail is built exactly as envisioned.

Custom Homes Guide

What to Know Before You Pour Houston Specifics.

Evaluating the lot before you buy or design

A custom home starts with the ground under it, and the lot deserves the same scrutiny as the floor plan. In the Houston area that means the survey, the flood zone status, the elevation of the lot relative to the street and neighbors, utility availability, and any easements or pipelines crossing it. Inner-loop teardown lots come with an existing structure to demolish and often with deed restrictions on setbacks and height. Acreage lots in Fort Bend, Montgomery, or Waller County may need a septic system, a well, or long utility runs. Each of those changes the budget before a wall is drawn, so we walk the lot with you before design begins.

Soil is the other piece. A geotechnical investigation with borings tells the engineer what the clay does at depth and how the foundation should be built. On a lot that used to hold a house, we look for old foundation remnants, fill, and buried debris that has to come out. Tree preservation, driveway access, and where the house sits relative to drainage all get settled in this phase. A lot that looked simple can carry expensive conditions, and one that looked difficult can be fine once the report comes back. Knowing before you commit to a design is the whole point of the exercise.

Foundation design for expansive Houston soil

Houston's expansive clay is the reason foundation engineering here is more careful than in many parts of the country. The soil swells when it rains and shrinks in drought, and a slab that is not designed for that movement will crack and tilt. The two common answers are a post-tension slab, where steel cables are tensioned after the pour to keep the concrete in compression, and a conventionally reinforced slab with deep grade beams or drilled piers that reach below the active soil layer. Which one fits depends on the soil report, the house's weight and shape, and the engineer's judgment about the lot.

We build to the stamped foundation plan and nothing else, and the foundation is inspected before the pour. Site preparation matters as much as the design: the building pad is built up, compacted, and graded so water drains away, and the plumbing under the slab is set, tested, and inspected before concrete. After the pour, the slab cures before framing loads it. Moisture management around the finished house, with gutters, downspout extensions, and grading held to the plan, keeps the soil around the slab from cycling between saturated and dry, which is what protects the foundation over the decades that follow.

Plans, permits, and neighborhood architectural review

The design phase produces the drawings the permit office needs and the drawings the builder needs, and they are not always the same set. Architectural plans cover the layout and elevations. Structural engineering covers the foundation, framing, and wind design. Mechanical, electrical, and plumbing plans and energy compliance documentation round it out. We work with your architect or bring in one, and we review the plans for buildability and cost before they go out for permit, which catches details that would otherwise become change orders. Finish selections and allowances are set in this phase too, so the quote reflects real choices rather than placeholders.

Where the permit goes depends on the address. Inside the City of Houston, the city reviews and permits new residential construction. Unincorporated parts of Harris, Fort Bend, and Montgomery County permit through the county, and subdivisions there usually add MUD and HOA architectural review. Many suburbs run their own permit offices. Deed-restricted neighborhoods inside Houston can have architectural committees that review elevations, materials, and setbacks even without a formal HOA. We manage all of these submissions in parallel. Review time varies by jurisdiction and by how busy the office is, and we build that window into the schedule from the start.

Building the envelope for heat, humidity, and hurricane season

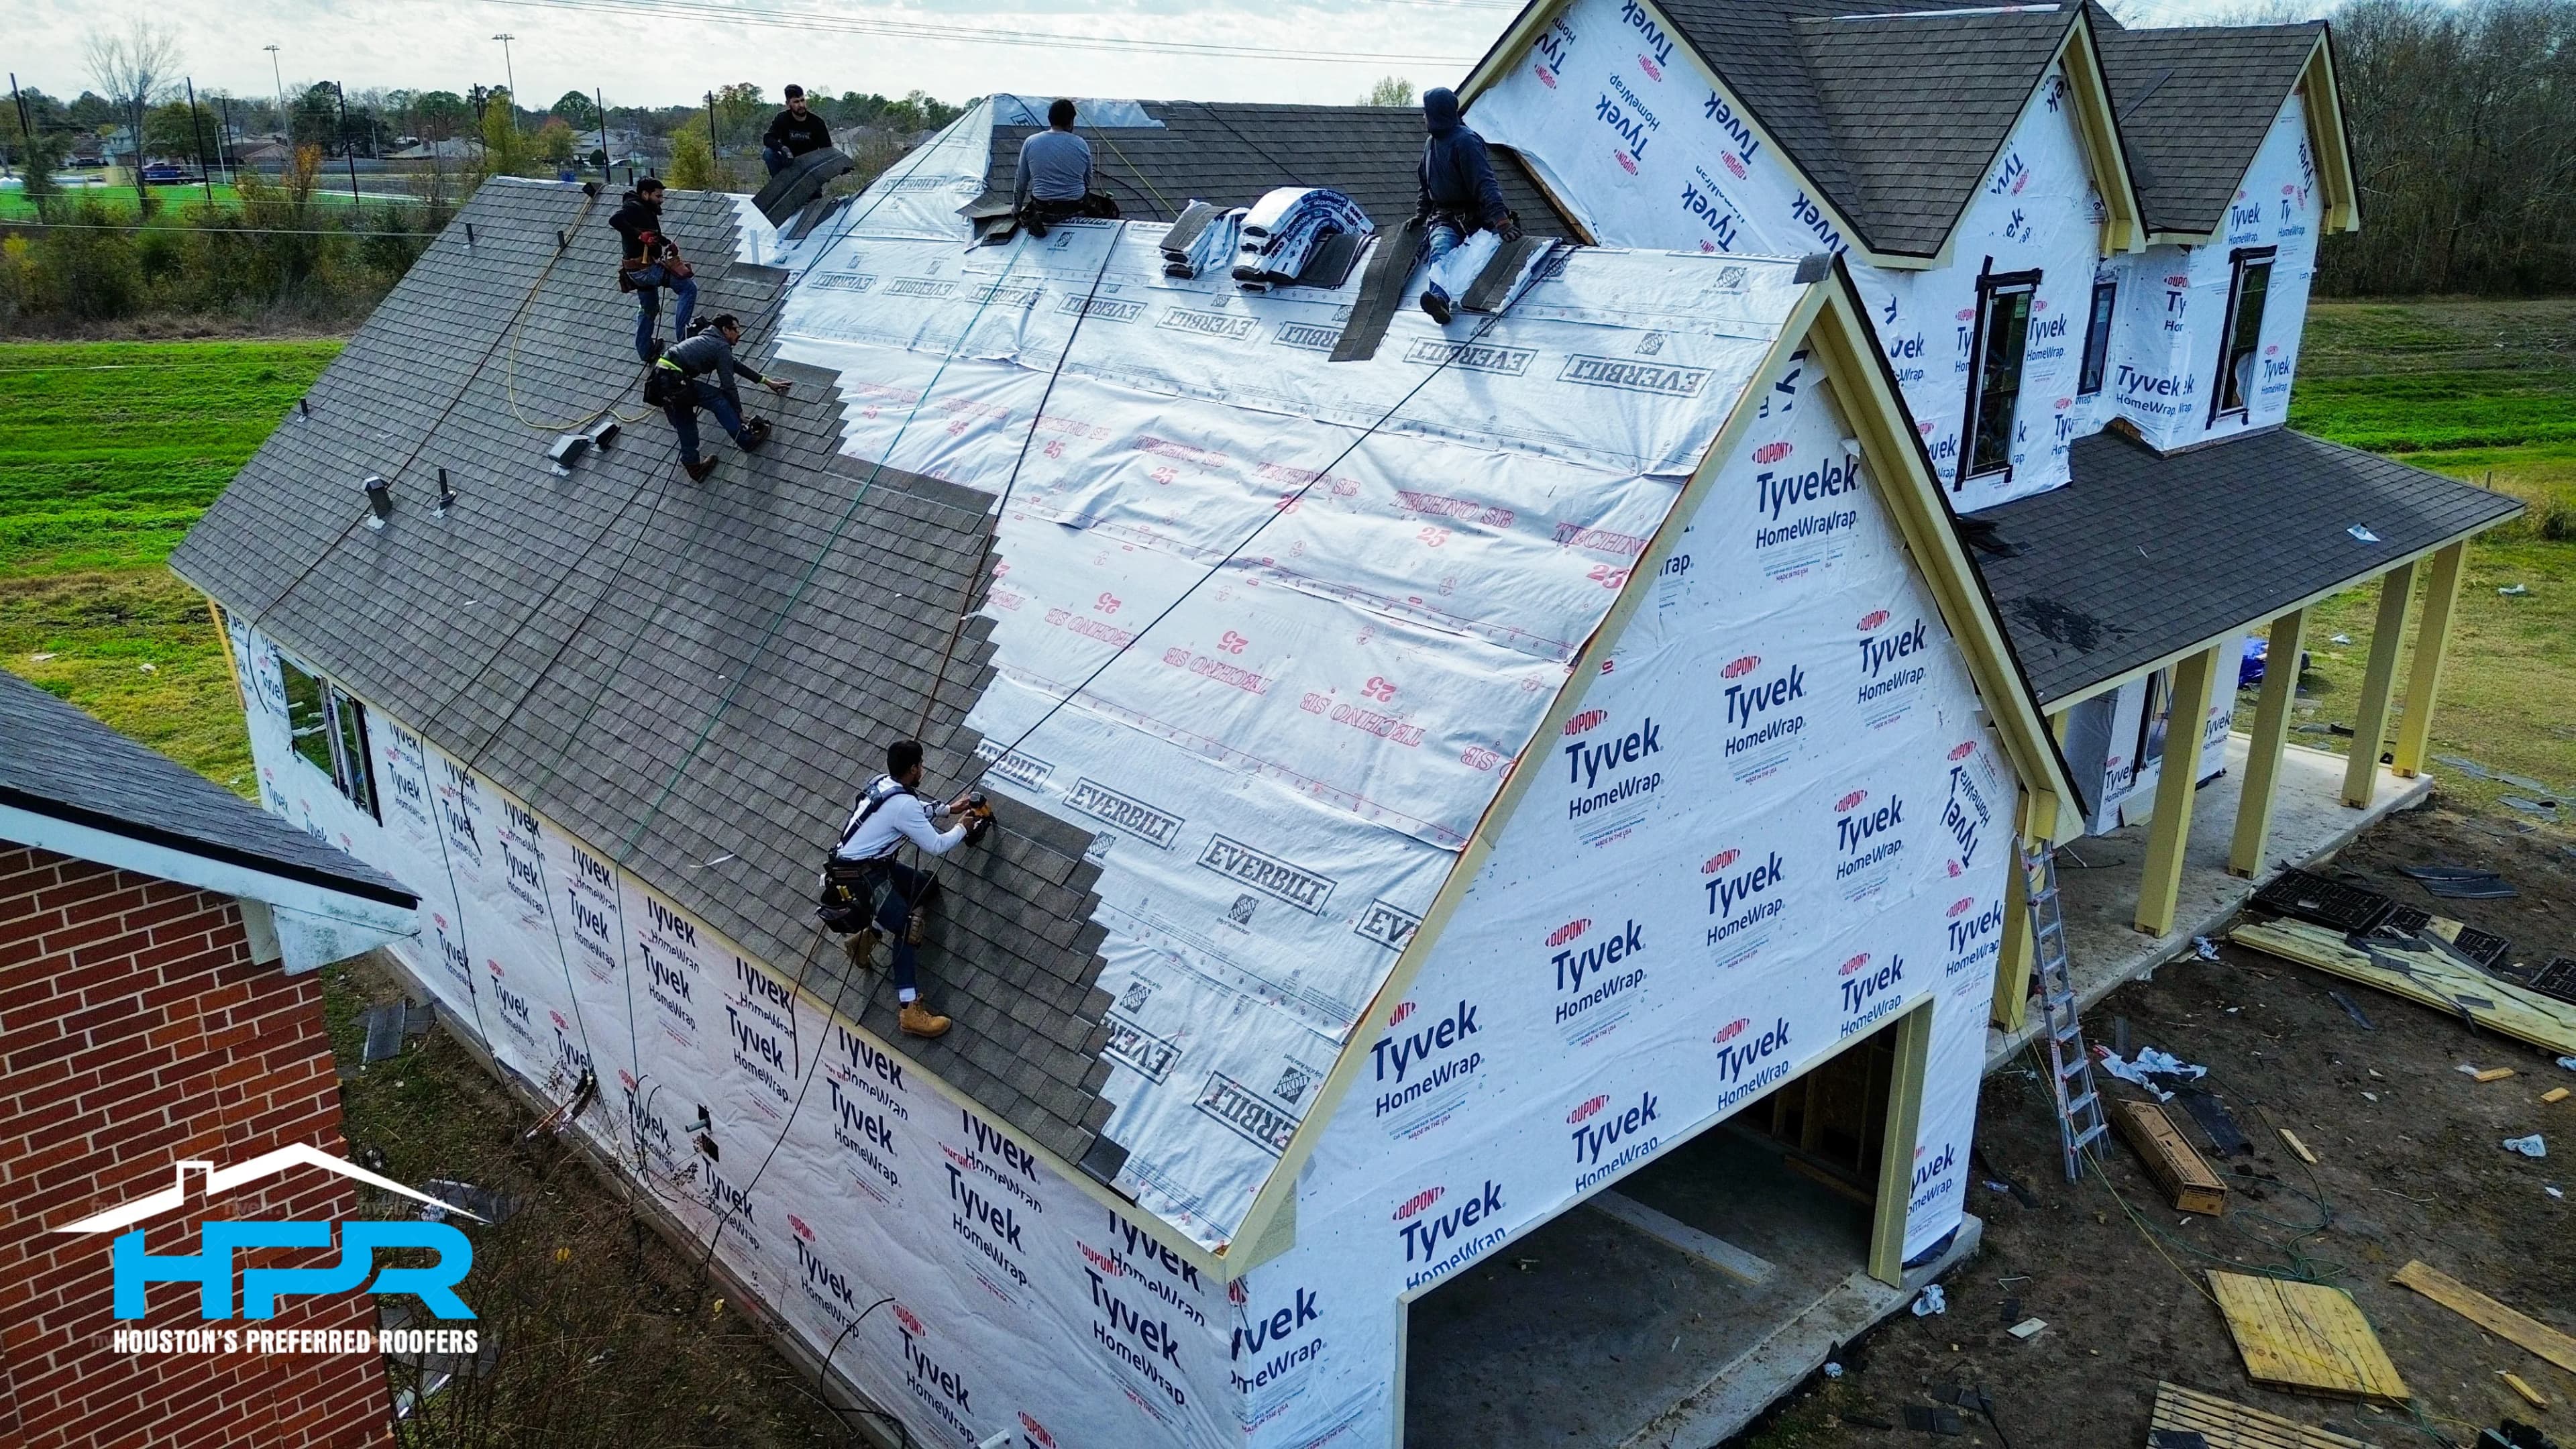
A house in Greater Houston has to handle long stretches of heat and humidity and the occasional tropical storm, and the envelope is where that is decided. The roof and wall framing are engineered for wind load, with the connectors and hold-downs the plans call for installed as drawn. Windows and doors are specified for wind pressure and impact where the location calls for it, and flashed so wind-driven rain does not find its way behind the cladding. The roof assembly, whether shingle, metal, or tile, is detailed at the eaves, valleys, and penetrations, since those are where Gulf Coast storms find weaknesses.

Moisture control is the quieter half of the envelope. A continuous air barrier and a properly lapped weather-resistive barrier keep humid outside air from reaching the cool interior side of the wall, where it would condense. Insulation is chosen with that in mind, and attic strategy, whether vented or sealed, is decided with the mechanical system rather than separately. Brick, stone, stucco, and fiber cement each have their own detailing for drainage behind them. Doing the envelope right does not show in photographs. It shows in a house that stays dry, holds temperature, and does not grow mold inside the walls.

Mechanical systems and energy performance in a Gulf Coast house

In a Houston custom home the air conditioning system is doing the heaviest work of any component, and it is sized and designed rather than picked off a chart. A load calculation based on the actual house, its orientation, glazing, and insulation determines the equipment, and the duct design follows from that. Zoning lets a two-story house hold an even temperature upstairs and down. Dehumidification is worth considering as its own function, because on a mild, wet day the air conditioner may not run long enough to dry the air. Fresh-air ventilation is planned so the house does not rely on leaks to breathe.

Electrical design covers panel capacity for today's loads and tomorrow's, with room for a vehicle charger, a pool, or a generator connection if those are in your future. Plumbing includes a water heating strategy, whether tank, tankless, or a recirculating loop, sized for the number of bathrooms. Energy compliance documentation is part of the permit set, and the choices that satisfy it, such as window performance, insulation levels, and equipment efficiency, also lower the bills over the life of the house. We coordinate all three systems during design so the ducts, pipes, and wiring fit in the framing without last-minute rerouting.

Schedule realities and how a custom build progresses

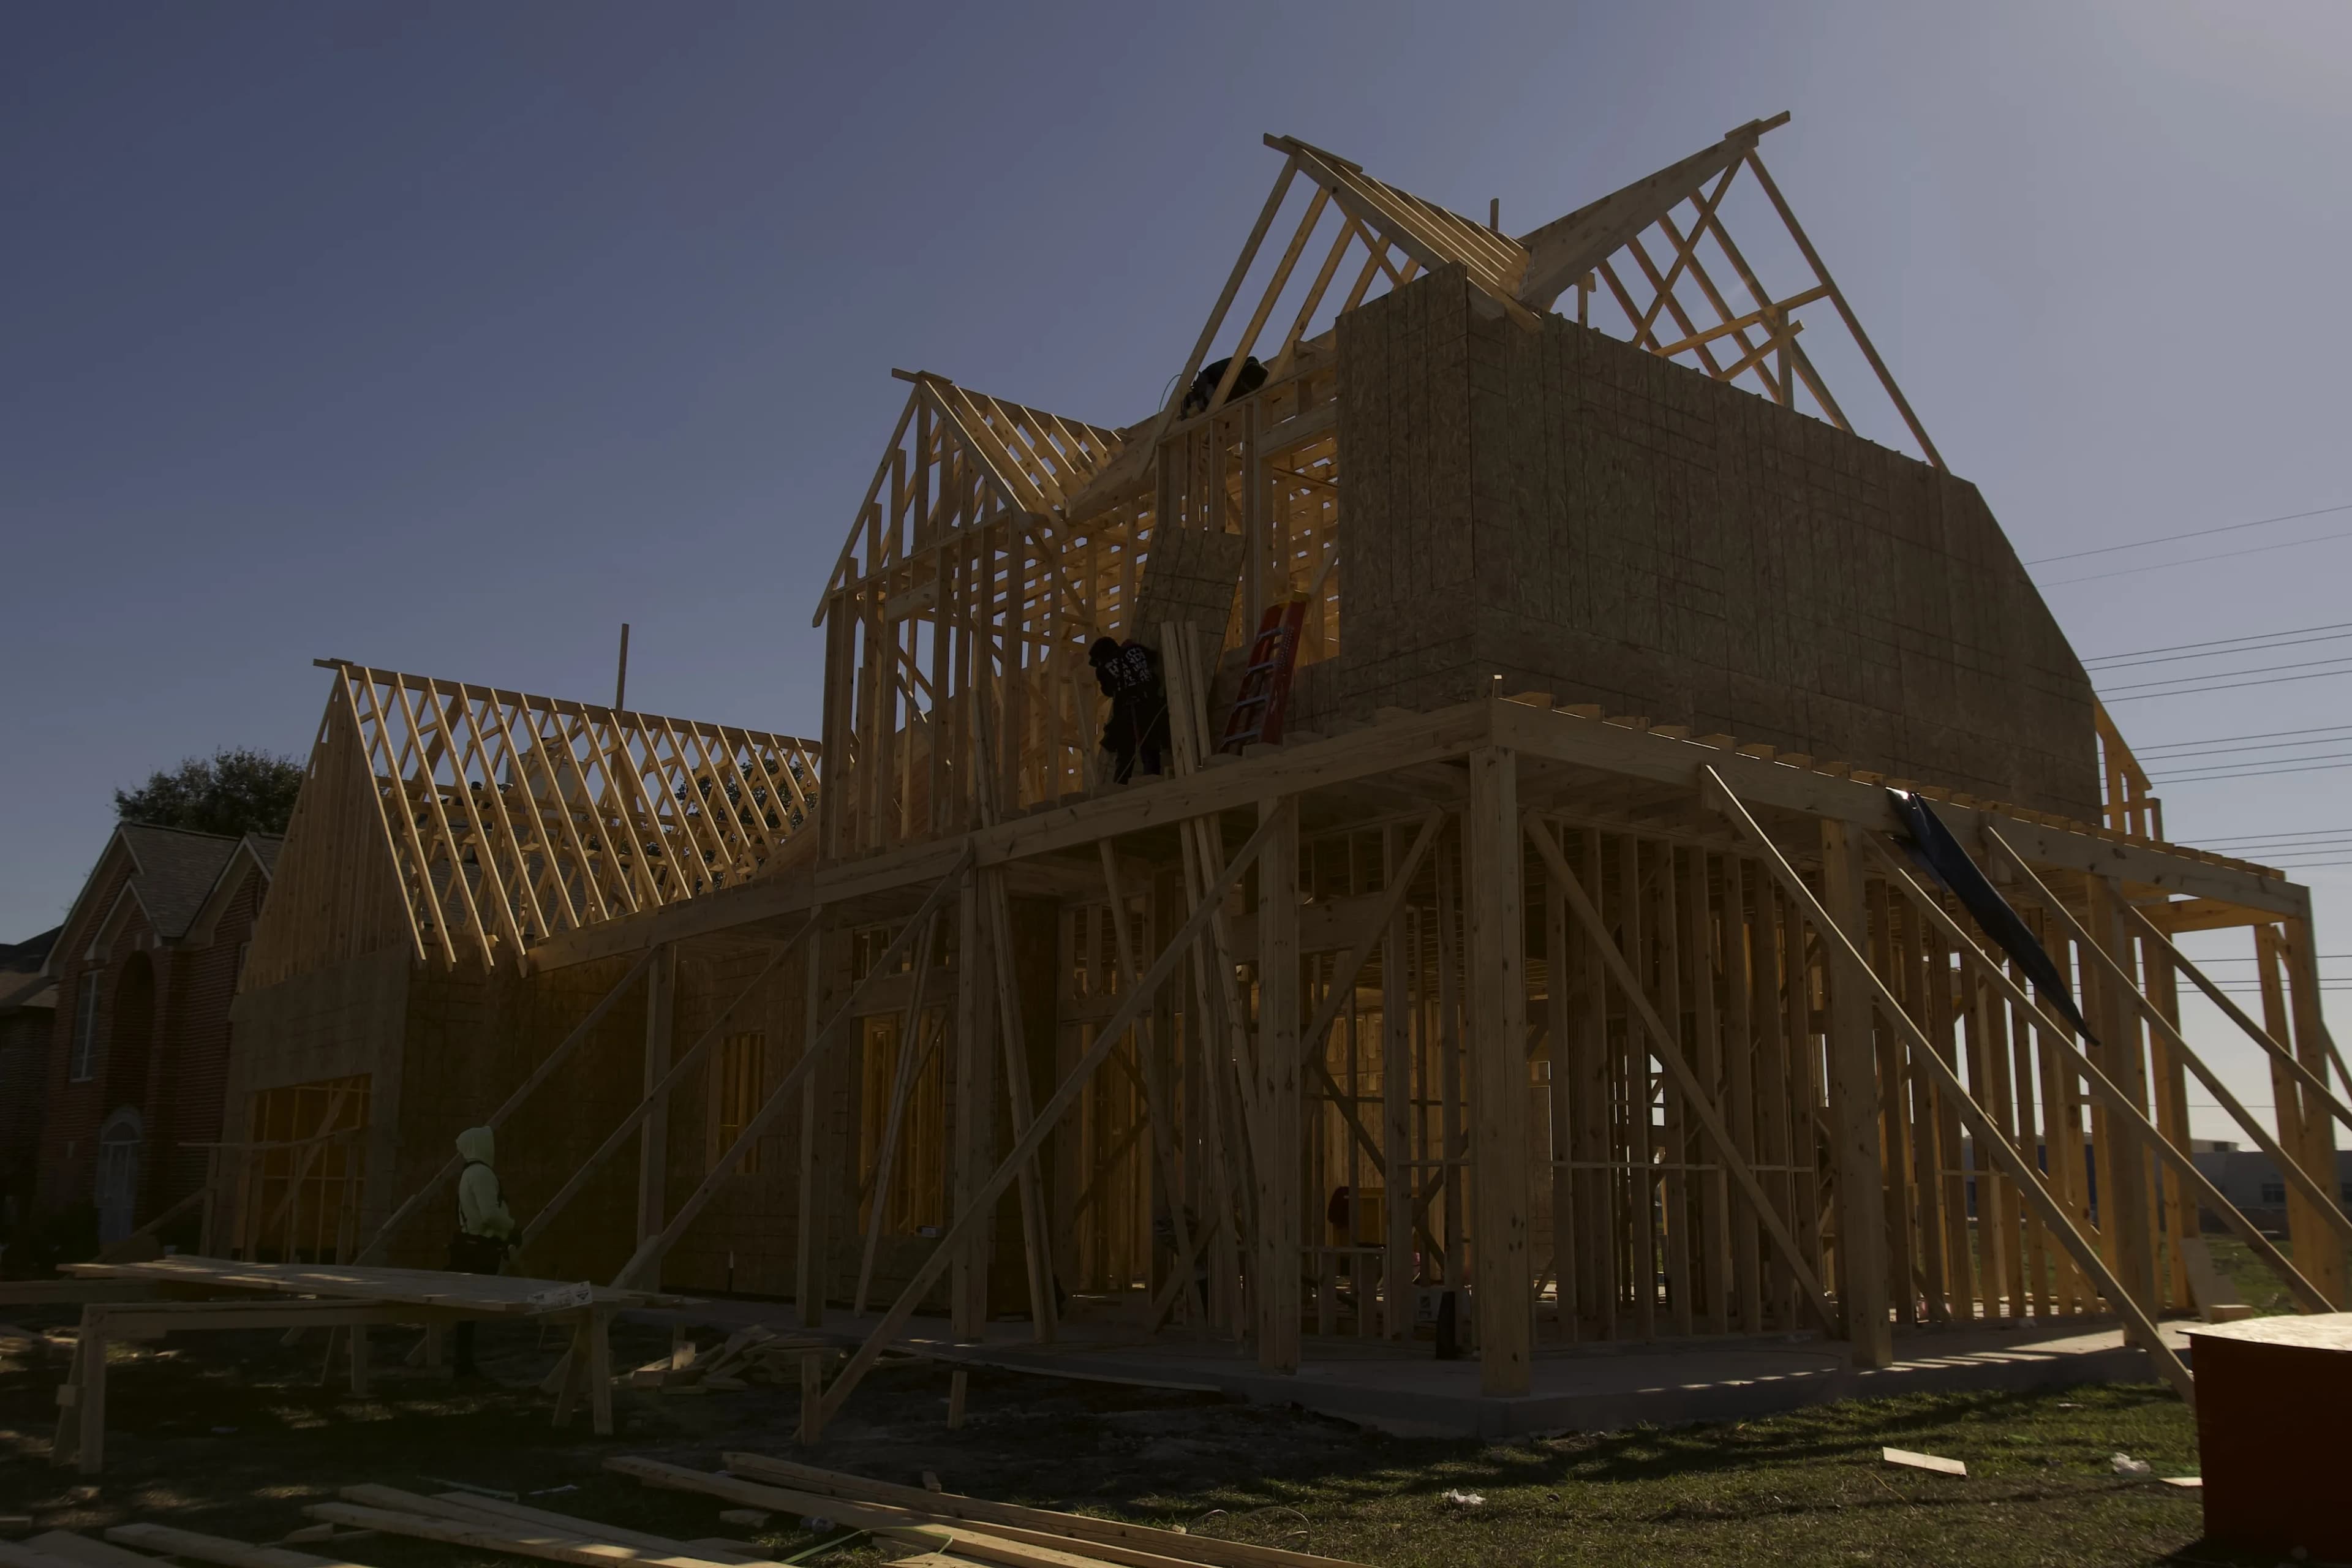
A ground-up custom home in Houston takes many months, and the schedule has phases that cannot be compressed. Design and permitting come first, and their length depends on the jurisdiction and the complexity of the house. Site work and foundation follow, with cure time before framing. Framing, roofing, and windows dry the house in. Rough mechanical, electrical, and plumbing are installed and inspected, then insulation and drywall. Exterior cladding runs in parallel with interior finishes: cabinets, tile, flooring, trim, paint, counters, fixtures, and appliances. Final inspections and a punch list close it out. Weather, material lead times, and inspection scheduling are the usual sources of slippage.

We manage the build with a dedicated project manager, a written schedule, and regular site updates so you know what is happening and what decision is due next. Selections have deadlines because cabinets, windows, and tile have lead times, and a late choice pushes the trades that depend on it. The free itemized quote lists every phase and allowance as its own line, so the budget is visible before construction and tracked during it. Change orders are documented and priced before the work is done. The goal is a house delivered as drawn, on a schedule you understood from the beginning of the project.

Service FAQs

What Clients Ask.

Find answers to common questions about our process, timelines, and what to expect when partnering with us for this service.

Yes, we have strong relationships with top residential architects in Houston, or we can work directly with the architect you have already hired.

Depending on the scale and complexity of the home, ground-up construction typically takes 10 to 18 months.

Yes, we manage the entire pre-construction administrative process, including city permitting and architectural review boards.

Houston soil requires careful engineering. We utilize heavily reinforced post-tension or pier-and-beam foundations based on specific soil reports.

Yes. A geotechnical investigation tells the structural engineer how the clay on your lot behaves and drives the foundation design, whether that is a post-tension slab or a reinforced slab with deep grade beams or piers. Building without one means guessing at the most important structural element in a Houston house. We arrange the borings early so the foundation plan is based on your lot rather than on assumptions about it.

It means the structure is engineered for the wind loads the location requires, with the connectors and hold-downs installed as drawn, windows and doors rated for wind pressure and impact where required, and roofing and flashing detailed to resist wind-driven rain. It also means a building envelope that keeps humid air from condensing inside the walls, and drainage that moves water away from the foundation. None of it is optional in this climate. It is how we build every house.

Discuss Your Project

Ready to Discuss
Your Project?

Whether you need a high-end residential remodel or a complex commercial buildout, our team is ready to plan and execute with the discipline your Houston-area project deserves.