
Houston's Preferred Contractors
Custom Patio Covers
Outdoor Living

Custom Patio Covers

Architecturally integrated patio covers and pergolas designed for year-round outdoor comfort.

Service Overview.

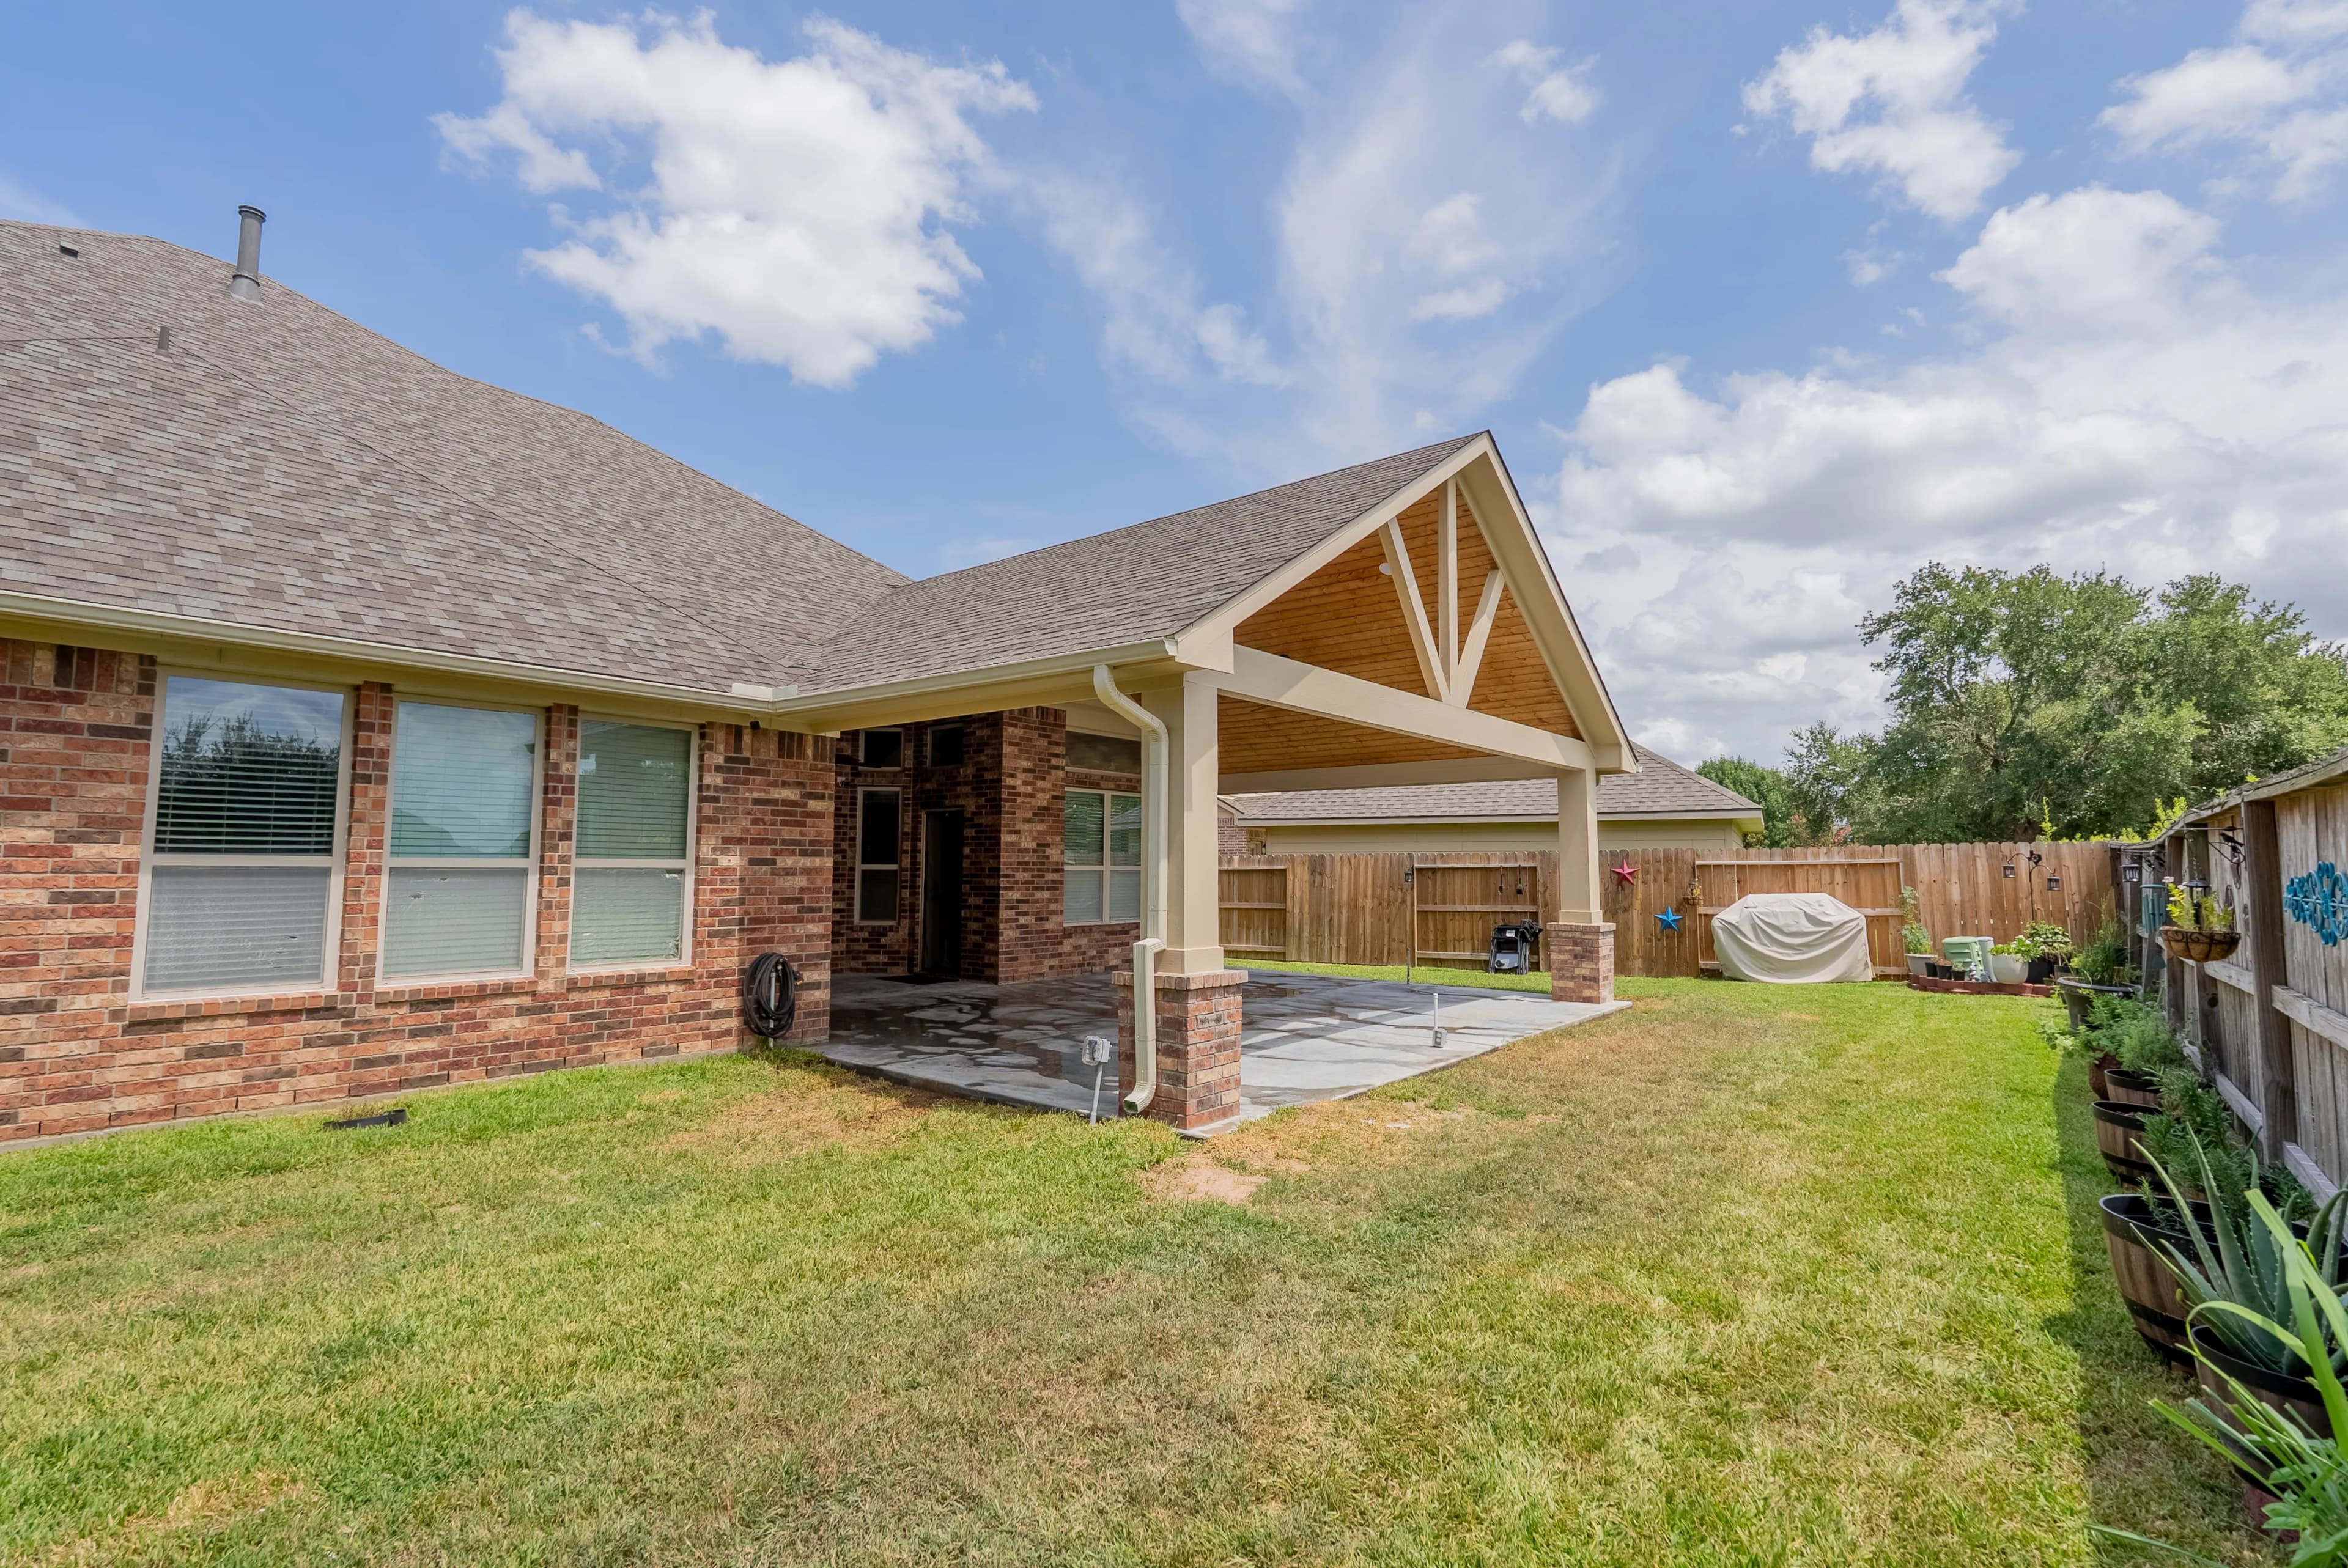
A custom patio cover transforms your backyard into a functional, year-round living space. We design and build robust, architecturally integrated structures that provide shade and protection from the elements. Whether you want a modern cedar pergola or a fully roofed extension tied into your home's existing roofline, we deliver premium execution.

What's Included

  • Structural tie-ins to existing rooflines
  • Custom cedar, steel, or aluminum framing
  • Integrated recessed lighting & ceiling fans
  • Electrical rough-ins for outdoor TVs
  • Custom columns & masonry bases
Service Execution
The Value

Why It Matters.

Seamless Integration

We ensure the patio cover looks like an original part of your home, perfectly matching roofing materials and architectural styles.

Weather Protection

Enjoy your outdoor space regardless of the intense Texas sun or sudden rainstorms.

Enhanced Entertainment

With integrated electrical for fans, lighting, and AV equipment, your patio becomes a true extension of your living room.

Custom Patio Covers Guide

What to Know Before You Pour Houston Specifics.

Deciding between a roofed cover and an open pergola

The choice between a solid roof and a pergola comes down to how you plan to use the space in July. A roofed cover with shingles or metal stops sun and rain completely, so the patio stays usable through afternoon heat and the storms that roll through most summer weeks. It supports fans, lights, and a television, and it keeps the furniture dry. A pergola with open rafters gives dappled shade and a defined outdoor room, but it does not stop rain, and the shade moves with the sun. It suits a garden path, a pool edge, or a spot meant for evenings rather than midday.

Cost and structure differ as well. A solid roof carries real weight and wind load, so it needs engineered framing and footings and, in most Houston-area jurisdictions, a permit. A pergola is lighter and simpler but still needs posts set in proper footings and connections rated for wind. Some owners combine them, roofing the section over the dining and grill area and letting a pergola continue toward the yard. Roof material is its own choice: matching the house shingles reads as original, while a standing-seam metal roof handles low pitches better and lasts longer. We lay out the options and price each in the free itemized quote.

Tied into the house or standing on its own posts

An attached cover connects to the house structure, usually at the wall or the existing roof, and it is what most people picture: a seamless extension of the roofline over the back patio. The connection is where it succeeds or fails. The ledger has to be fastened into solid framing, not just sheathing or brick veneer, and the roof-to-wall joint has to be flashed so water runs off the new roof and not into the wall. Where the eave is low, the new roof pitch can end up too flat for shingles, and a metal roof or a different attachment height solves that problem.

A freestanding cover carries its own load on four or more posts and is not connected to the house at all. It makes sense when the roofline is complicated, when the house wall has windows that a ledger would block, or when the cover needs to sit farther out in the yard than an attachment allows. It can be built to look nearly identical to an attached cover, with a small gap at the house closed by flashing. Structurally it is simpler to engineer, because it does not depend on the condition of the house framing. We recommend the approach that fits the house rather than defaulting to one.

Wind load, engineered drawings, and the permit for a patio roof

A patio cover is a roof structure exposed to the same hurricane-season winds as the house, and it has to be engineered for uplift as well as weight. Posts, beams, rafters, connectors, and footings are sized on a stamped drawing, and that drawing is what the permit office reviews. Skipping it is how covers end up in the neighbor's yard after a storm. Inside Houston city limits the permit runs through the City of Houston. Unincorporated addresses in Harris, Fort Bend, and Montgomery County permit through the county with MUD or HOA review in most subdivisions, and many suburbs have their own permit offices.

HOA and deed restriction review is nearly universal in Houston-area subdivisions for anything visible from a neighbor's yard, and a patio cover always is. The committee typically wants elevations, materials, colors, and a site plan showing setbacks from the property lines. Rear and side setbacks can limit how far the cover extends, and a drainage or utility easement across the back of the lot can rule out a freestanding structure in that spot. We check the survey for those before design. As a licensed general contractor we prepare the engineering, file the permit, submit to the HOA, and schedule the inspections as one package.

Ceiling finish, fans, lighting, and wiring for outdoor living

The underside of the cover is the surface you see, so it is designed rather than left as bare rafters. Tongue-and-groove wood stained to match the house, painted beadboard, or a smooth finished ceiling each give a different feel, and the beams can be exposed or wrapped. Ceiling fans are close to mandatory on a Houston patio and they need blocking in the framing and a circuit that can carry several of them. Lighting is layered the same way as indoors: downlights for general light, something dimmable over the table, and accent light at the columns or steps where people walk after dark.

Electrical work on a patio cover is a permitted trade and is roughed in before the ceiling is closed. That is the moment to add outlets for a television, a heater, or holiday lights, and to run conduit for speakers or an outdoor kitchen that might come later. Everything outdoors is specified as wet-rated or damp-rated for the location. Fans and fixtures are chosen for outdoor use so they do not corrode in the humidity. Running a gas line for a fire feature or a grill is easiest at the same time the trenches are open. We ask about all of it during design.

Footings, slabs, and drainage under a Houston patio cover

Every post on a patio cover needs a footing engineered for the load and the uplift, and a typical patio slab does not have one where the post wants to go. On a new patio, footings are poured as part of the slab. On an existing patio, we core through the slab and pour footings below it, or set posts outside the slab edge on their own piers. The slab itself is evaluated for thickness and condition, because a thin, cracked slab that has moved on the clay will move the cover with it. Where the old slab is not worth keeping, replacing it with a properly reinforced one is part of the project.

A roof over a patio concentrates rain at its edges, so gutters and downspouts are part of the design, with the water directed away from the house foundation and the slab. Without them, the drip line erodes the yard and soaks the soil against the slab, and clay that stays wet on one side is what heaves a patio. Where the yard already collects water, a French drain or area drain is added while the crew is on site. The slab surface is sloped away from the house. These are small items in the budget and large ones in how the space holds up.

From site visit to finished cover

We start at the house with a tape and a look at the eave height, the roof pitch, the slab, and where the space should end. From that visit we produce a layout, a material list, and a free itemized quote that separates framing, roofing, ceiling finish, electrical, footings, and any slab or drainage work into their own lines. Once you approve it, we order the engineering, submit the permit and HOA package, and set a construction date around the approval and any material lead times. Nothing is ordered until the drawings are approved and the scope is settled, so you know the sequence before anything is scheduled.

Construction moves from footings and posts to beams and rafters, then roof decking, roofing and flashing at the house, ceiling finish, electrical trim, paint or stain, and cleanup. Inspections fall at the footing, framing, electrical, and final stages where the permit requires them. Most covers take a few weeks of on-site work once permits are approved, with weather being the main variable. When a patio cover is planned alongside an outdoor kitchen, fireplace, or new slab, we design and build them together so utilities, columns, and drainage are coordinated from the start rather than retrofitted. You get a walkthrough with everything lit and running before we call it complete.

Service FAQs

What Clients Ask.

Find answers to common questions about our process, timelines, and what to expect when partnering with us for this service.

Yes, any structural addition attached to your home or built on your property requires municipal permitting and HOA approval, which we handle.

Yes, this is our specialty. We engineer the structural tie-in to ensure it is watertight and visually seamless.

We offer a variety of options, including rough-sawn cedar, painted architectural columns, or masonry bases matching your home's brick or stone.

Usually, yes. We will evaluate the existing slab to ensure it has the proper footings to support the weight of the new roof structure.

In most Houston-area subdivisions, yes. The permit comes from the City of Houston, the county, or the suburb's own office depending on your address, and it covers the structure. The HOA or deed restriction committee separately reviews how the cover looks and where it sits, usually from elevations, a material list, and a site plan. We prepare both submissions from the same drawings and file them together so one approval is not waiting on the other.

If the cover ties into the house roof and the pitch is steep enough, matching shingles make it read as part of the original construction. Where the eave is low and the new roof pitch is shallow, a standing-seam metal roof sheds water reliably at slopes shingles cannot handle, and it lasts longer. Metal also suits freestanding covers and modern designs. We recommend based on the pitch and the look of the house, and price both when either would work.

Discuss Your Project

Ready to Discuss
Your Project?

Whether you need a high-end residential remodel or a complex commercial buildout, our team is ready to plan and execute with the discipline your Houston-area project deserves.