

Houston's Preferred Contractors
Custom Homes & New Construction in Pearland, TX
Serving Pearland, TX

Custom Homes & New Construction in Pearland, TX

Building a custom home in Pearland, TX means one team has to answer for everything — the lot, the engineering, the schedule, and the finish quality. That's the job we take on. From infill lots near old-town Pearland to new construction toward Manvel, we evaluate the site, coordinate design and engineering, and manage every phase of the build with a single point of accountability.

Serving Pearland, TX

Custom Homes & New Construction for Pearland Homes

Building a custom home in Pearland, TX means one team has to answer for everything — the lot, the engineering, the schedule, and the finish quality. That's the job we take on. From infill lots near old-town Pearland to new construction toward Manvel, we evaluate the site, coordinate design and engineering, and manage every phase of the build with a single point of accountability.

Our new-construction work across the Houston area, including a completed ground-up build in Fort Bend County, follows the same playbook: transparent budgeting before the slab is poured, weekly communication you don't have to chase, and quality control at every trade handoff.

What's Included

  • Lot evaluation and design coordination
  • Engineering, surveys, and permitting
  • Foundation-to-finish construction management
  • Energy-efficient systems and envelope
  • Premium interior and exterior finish selections
Custom Homes & New Construction Guide

Planning Custom Homes & New Construction in Pearland What to Decide First.

Designing the slab for Brazoria County clay

The soil under Pearland is the same expansive clay found across the south side of Houston, and it swells when wet and shrinks when dry enough to move a foundation that was not designed for it. A custom home starts with a geotechnical report on the actual lot, not a neighbor's, because clay depth and moisture vary from one street to the next. The engineer uses that report to design the slab, which in this area usually means a post-tensioned or a heavily reinforced slab with grade beams deep enough to reach below the zone where the soil moves with the seasons.

The site work around the slab matters as much as the slab. The building pad is built up and compacted so the house sits above the surrounding grade, the lot is graded to drain away from the foundation on every side, and the gutters discharge well away from the beams. Skipping any of that on flat Pearland ground invites water to sit against the foundation, which is what drives seasonal movement. The City of Pearland runs its own permitting and inspects the forms, beams, and tendons or steel before the pour, and the slab cures for a period the engineer sets before framing loads it.
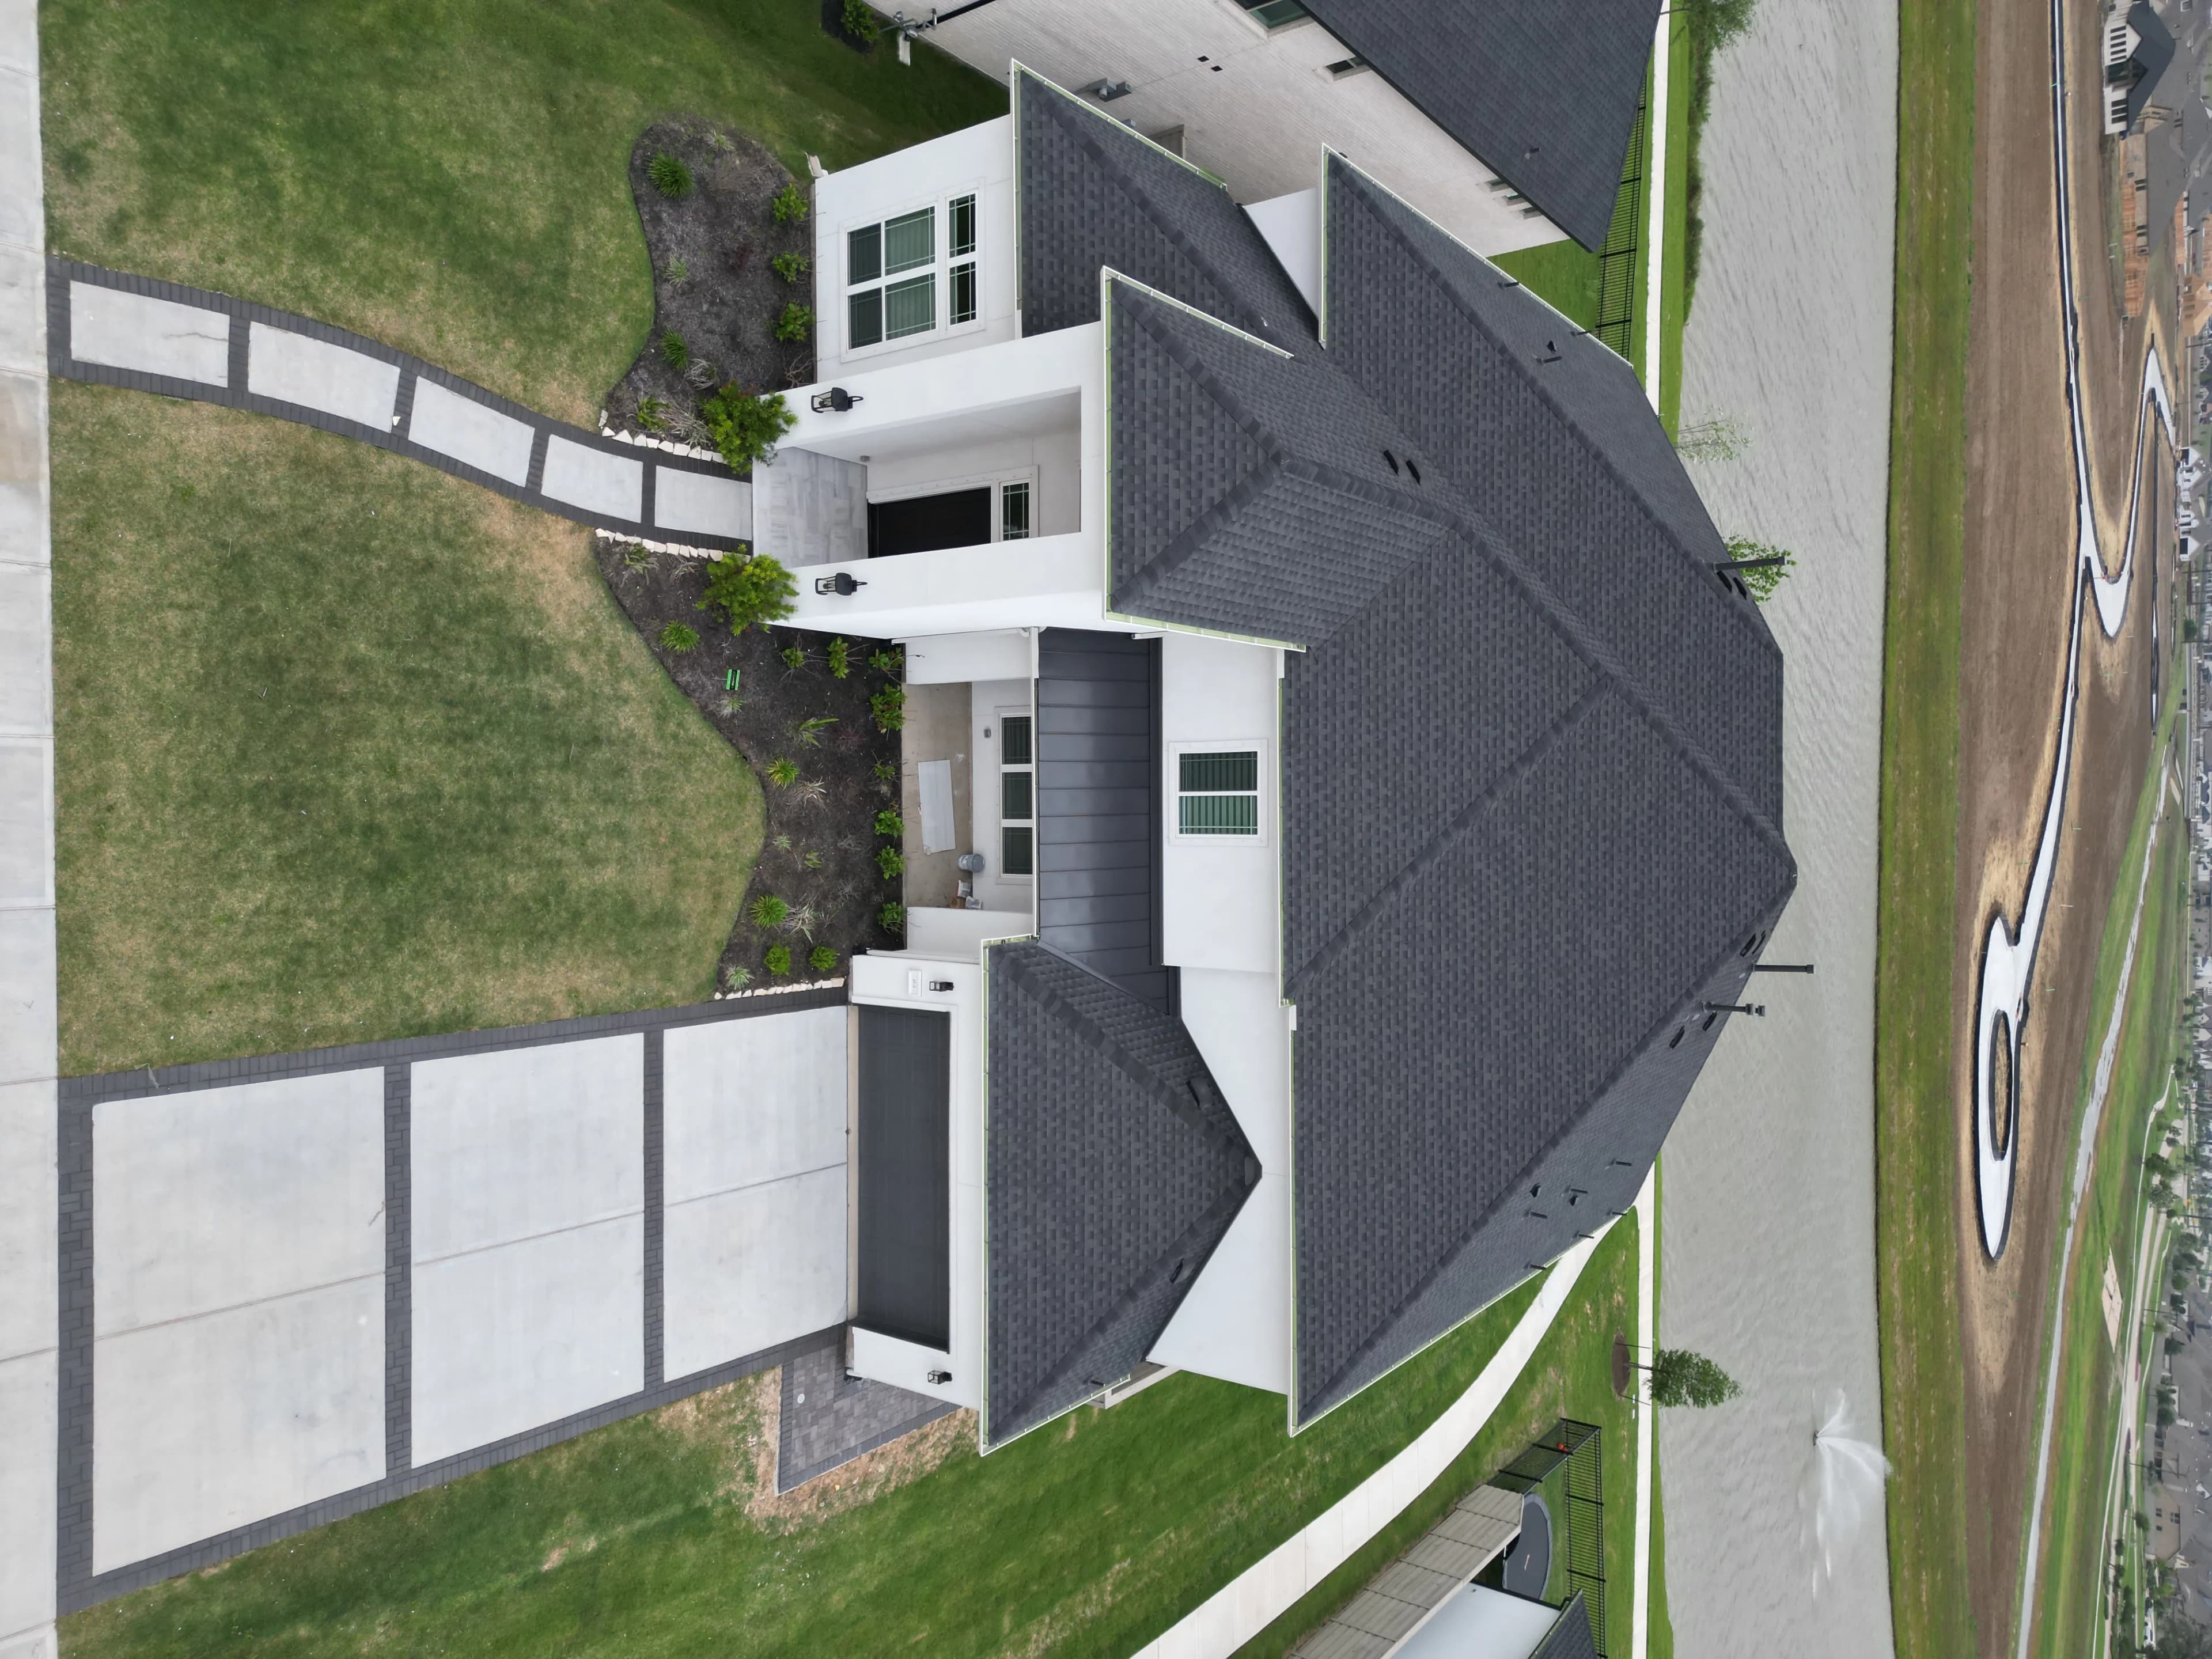

Infill lot near old town or a new lot toward Manvel?

An infill lot in the older part of Pearland typically comes with mature trees, an existing water and sewer tap, and neighbors on both sides whose homes set the scale of the street. It may also come with an old slab or foundation to remove, a tree that the design has to work around, and utility lines in unexpected places. The evaluation covers the survey, any easements, the condition of the tap, and whether the lot drains. Deed restrictions vary street by street near old town and are often light, which gives the design more latitude than a master-planned section would.

A lot in a newer section toward Manvel or on the west side usually has utilities stubbed to the property line, a pad that still needs to be built, and a set of community architectural guidelines that govern setbacks, exterior materials, roof pitch, and sometimes minimum square footage. Those guidelines are reviewed before the City of Pearland sees the plans, so the design has to satisfy both. Site prep on a new lot is more predictable but not free: clearing, fill, compaction, and drainage swales are real line items. We evaluate the lot before design begins and put the site costs in the budget as their own section.

Framing and envelope for a house in the storm path

Pearland sits inland from the bay, but hurricane wind is still the design load that matters most. The framing package includes continuous load paths from the roof to the slab, with hurricane ties at the rafters, hold-downs at the shear walls, and anchor bolts spaced closer than a standard interior job would call for. Roof sheathing nailing, sheathing thickness, and the window and door ratings are all part of the engineered set, and the framing inspection checks them. None of this is exotic; it is simply what a house built in this part of Brazoria County should have from the start.

The envelope is the second line of defense. A well-detailed weather barrier behind the brick or siding, flashing at every window and roof intersection, and a roof that sheds water without relying on sealant are what keep a storm outside. Brick is the common exterior on Pearland's newer streets and satisfies most community guidelines, but it is a veneer, and the wall behind it does the work. We specify the barrier and flashing details on the drawings and walk them with the crew before the brick goes on, because they are impossible to fix once the veneer is up.

Where the energy budget actually goes in a Gulf Coast house

Cooling is the load in Pearland. A house that is tight, has the ducts inside the conditioned space, and is insulated at the roof deck rather than the attic floor runs a smaller air conditioner and runs it less. Spray foam at the roof deck turns the attic into part of the house, which keeps the ductwork out of a hot attic and stops the summer heat from soaking through the ceiling. Windows with a low solar gain rating on the west and south faces matter more here than the insulation value of the glass, since afternoon sun is what drives the cooling bill.

Mechanical design follows the envelope. A load calculation sizes the system to the house you are actually building, not a rule of thumb, and an oversized unit in a humid climate short-cycles and leaves the house clammy. Zoning between floors in a two-story, a dehumidification strategy, and a fresh-air intake are decisions made at the design stage. Gas versus electric for the water heater, range, and dryer affects the utility service the City of Pearland inspects and the panel size. We go through these choices with you before the drawings are final, because most of them are cheap on paper and expensive after framing.

How allowances work, and how to keep them from surprising you

An allowance is a placeholder in the budget for a category you have not fully selected yet, such as tile, plumbing fixtures, lighting, or appliances. Every custom home budget has some, because it is not realistic to pick every faucet before the slab is poured. The problem is when allowances are set low to make a budget look attractive and then every selection comes in over. We set them from the selections you describe in the design meetings, we show the quantity behind each one, and we tell you plainly which categories tend to grow once homeowners start shopping.

Once construction starts, selections are made on a schedule tied to the build, with cabinets and windows early, tile and plumbing fixtures before rough-in ends, and lighting and hardware later. Each selection is reconciled against its allowance in writing, so you know the running total rather than finding out at the end. For a Pearland build in a community with architectural guidelines, exterior selections like brick, roofing, and garage doors are also subject to the community's approval, so those are locked first. The itemized budget you get before construction lists every allowance as its own line you can adjust.

Local FAQs

Custom Homes & New Construction in Pearland, TX.

Answers to common questions from Pearland homeowners planning custom homes & new construction projects.

The honest answer: it's driven by square footage, foundation and site conditions, roof complexity, and — more than anything — your finish selections. Rather than quote a misleading per-square-foot number, we price your actual plans and lot and give you a free, line-item budget you can adjust before construction starts.

Yes. We start with a site evaluation — drainage, utilities, soil, setbacks, and any deed or HOA restrictions — so you know what the lot really supports before design money is spent.

From permit approval, most custom builds run several months to a year depending on size and complexity. Weather and material lead times matter on the Gulf Coast, so we build realistic buffers into the schedule and report progress weekly instead of leaving you guessing.

Either works. We can coordinate design and engineering as part of the project, or build from plans you already have — in both cases we review the drawings for buildability and budget before anything is finalized.

Yes. The geotechnical report samples the clay under your specific lot and tells the engineer how deep the active zone is and how much the soil can bear, which sets the beam depth, the reinforcing, and the pad preparation for the slab. Two lots on the same Pearland street can differ. The report is a small cost next to a foundation repair later, and the engineer's slab design is part of what the City of Pearland reviews before issuing the permit.

Yes. Master-planned sections like Shadow Creek Ranch and Silverlake, along with newer developments toward Manvel, typically publish guidelines that cover exterior materials, roof pitch, setbacks, garage orientation, and sometimes landscaping. We read them before the design starts and prepare the exterior submittal alongside the construction drawings, so the review runs in parallel with engineering rather than after it. Infill lots near old-town Pearland may have lighter restrictions, and we confirm what applies to your address as part of the lot evaluation.

What Clients Say

Reputations are built over decades. Hear from the partners who have entrusted us with their most critical builds.

Porch Project
“We recently hired HPC to build our porch, and we could not be happier with the results. From start to finish, they went above and beyond expectations. Their attention to detail and commitment to quality really showed in every part of the work.”
Zoraida Cordoba
Bathroom Remodel
“He and his team did such a stellar job that I later hired him to help with a remodel of my guest bath. It’s a big and messy undertaking but Alfonso and team did it in a timely manner and with great communication... The customer service he provides really sets these guys apart.”
kara bowers
Outdoor Deck
“From start to finish he's been knowledgeable, patient, very humble and a down to earth guy. He also is realistic and works with clients to make their dreams a reality... I love my new elevated deck! If you're looking for a contractor that's not going to bail... HPC is the way to go!!”
Chasiti Latson
Discuss Your Project

Ready to Discuss
Your Project?

Whether you need a high-end residential remodel or a complex commercial buildout, our team is ready to plan and execute with the discipline your Houston-area project deserves.







