Houston's Preferred Contractors
Accessory Dwelling Units (ADU)
New Construction

Accessory Dwelling Units (ADU)

Custom guest houses, in-law suites, and backyard studios built with premium residential standards.

Service Overview.

Accessory Dwelling Units (ADUs) provide flexible, independent living space on your property. Whether you are building an in-law suite, a rental unit, or a private home office, we construct fully functional, detached living spaces that feature their own kitchens, bathrooms, and climate control systems.

What's Included

  • Complete structural build & foundation
  • Independent HVAC & utility connections
  • Full kitchen & bathroom installations
  • Premium interior finishes
  • Permitting & zoning compliance
Service Execution
The Value

Why It Matters.

Independent Living

ADUs are fully self-sufficient homes, providing privacy and comfort for family members or guests.

Property Value & ROI

A well-designed ADU significantly increases property value and can serve as a passive income stream.

Seamless Integration

We design the ADU to complement the architectural style of your main house and integrate smoothly into your landscape.

Accessory Dwelling Units (ADU) Guide

What to Know Before You Pour Houston Specifics.

Detached unit, attached suite, or apartment over the garage

The three common forms of an accessory dwelling in the Houston area each fit a different lot and a different purpose. A detached unit is a small standalone house in the back yard with its own entrance, foundation, and roof, and it offers the most privacy for a tenant or a parent. An attached suite is built onto the main house with a separate entrance and a wall between the two, which works when the yard is small or the occupant needs to be close. An apartment over a detached garage uses the footprint the garage already needs and puts the living space up out of the way, though it requires stairs and a stronger structure below.

Lot size, setbacks, and the existing house decide the answer more than preference does. A narrow inner-loop lot may only have room to go up over a garage. A suburban lot in Cypress, Katy, or Pearland may have room for a detached unit but sit in a subdivision whose rules limit it. A ranch home with a wide side yard may take an attached suite cleanly. We look at the survey and the yard on the first visit and lay out where each type could fit, then price the one or two that make sense in the free itemized quote so you can compare them.
What the rules allow on a Houston-area lot

The Houston area does not have one rule for accessory dwellings. Inside the City of Houston, rules on lot coverage, setbacks, height, parking, and whether a second unit can be rented apply, and deed restrictions in many neighborhoods add their own limits. In unincorporated Harris, Fort Bend, and Montgomery County, the county permits the structure, and the subdivision's HOA and deed restrictions often decide whether a second dwelling is allowed at all. Suburbs with their own permitting have their own ordinances. Some jurisdictions treat a unit with a kitchen differently from one without, and some require the unit to have its own utility metering.

None of this is a reason to give up. It is a reason to check before designing. We run a feasibility review at the start that looks at the jurisdiction, the deed restrictions, the HOA documents, the survey with its easements and setbacks, and the flood zone status, and we tell you plainly whether an ADU is buildable on your lot and in what form. If the answer is no for a rental but yes for a family suite, we say so. If a variance or HOA approval is needed, we lay out that process. This step is done before any drawings are commissioned.

Foundation and structure for a small standalone house

A detached ADU is a small house, and it is built like one. It sits on its own engineered slab designed for the clay soil under it, with grade beams or piers as the soil report and engineer dictate, and it does not share the main house foundation. Framing, roofing, and windows are specified for hurricane-season wind load the same as a full-size home. Where the unit is an apartment over a garage, the garage structure below is engineered to carry the floor, the walls, and the roof above it, which usually means a heavier slab and framing than a plain garage would need.

An attached suite ties into the existing house and inherits its structural questions: whether the shared wall is bearing, how the new roof meets the old, and how the new slab joins the existing one on soil that moves seasonally. Insulation, air sealing, and moisture control are handled with the same care as a custom home, because a small unit with a poor envelope becomes uncomfortable and expensive to cool very quickly in Houston. Fire separation between the unit and a garage or the main house is built as the jurisdiction requires. The structure is drawn by an engineer and permitted before any concrete is poured.

Kitchen, bath, and utilities for an independent unit

What makes an ADU a dwelling rather than a bonus room is the kitchen and full bath, and those need water, sewer, gas or electric for cooking, and enough electrical capacity to run a small home. Water and sewer are trenched from the main house lines or, where the jurisdiction requires it or the lot layout favors it, brought in as separate connections. The main house panel is checked for capacity, and the unit usually gets its own subpanel, or its own meter where separate metering is required. Gas is run if the design calls for it. All of it is inspected before the trench is closed.

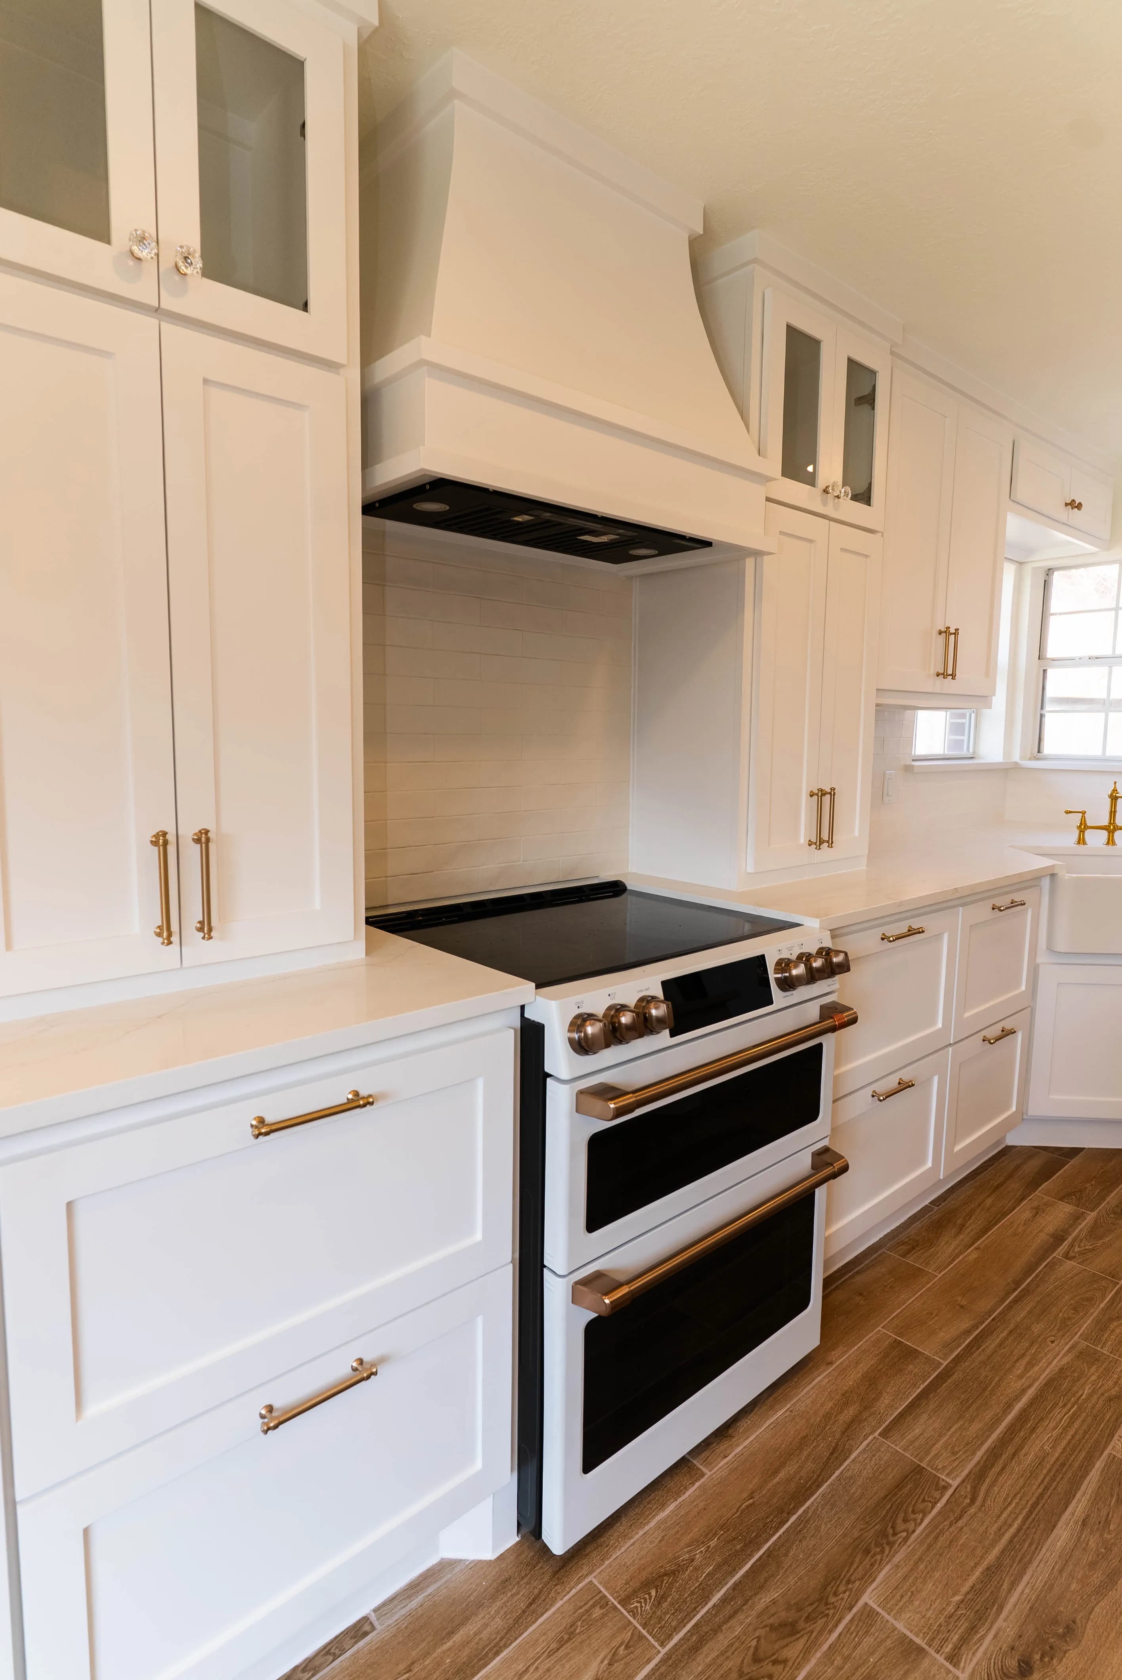
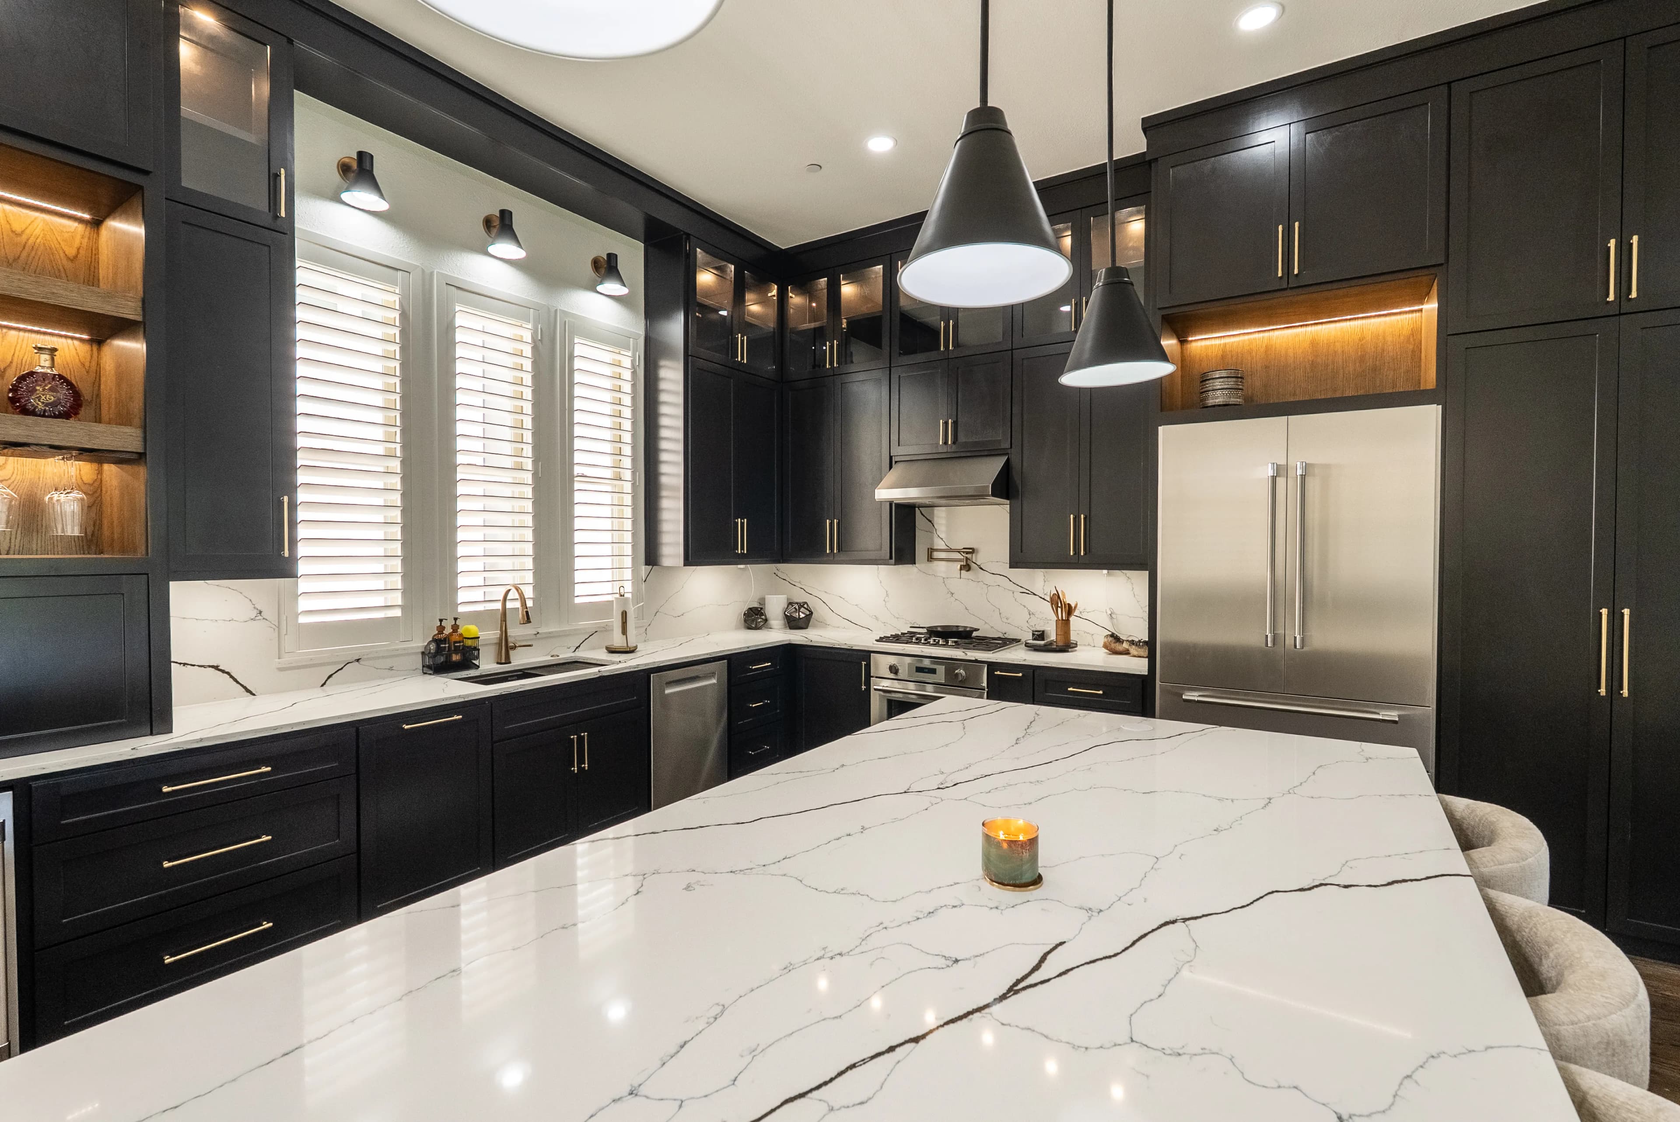
Inside, the kitchen and bath are built to the same standard as the main house: waterproofed shower, ducted exhaust fan, proper cabinet construction, and a range hood vented outside. A dedicated air conditioning system, often a ductless mini-split or a small ducted unit, keeps the ADU comfortable without depending on the main house system. Water heating is sized for the unit. Laundry is worth planning for even if it is not installed on day one. Because the ADU is small, every foot of plumbing wall and mechanical space is laid out on the drawings, not improvised in the field by whoever shows up.

Designing for a tenant versus designing for family

A unit meant for rent and a unit meant for a parent or adult child are designed differently. A rental needs durable finishes, a lockable separate entrance, a clear path from the street or driveway that does not cross the family's private yard, its own mailbox and parking where required, and utilities that can be metered or billed fairly. It benefits from being sound-isolated from the main house. A family unit can share the yard and the driveway freely, and it often needs accessibility features: a step-free entry, a curbless shower, wider doors, and lever handles, planned now rather than added after a fall.

Privacy runs both directions. Window placement is planned so the unit and the main house do not look straight into each other, and fencing, landscaping, or a covered walkway can define the two zones. Outdoor space for the unit, even a small patio, makes it a home rather than a room. Sound between an apartment and the garage below, or between an attached suite and the family room, is addressed in the framing with insulation and resilient details. We ask who is going to live there and for how long, and we design for that person rather than for a generic floor plan.

Feasibility, permits, and the ADU build sequence

The project begins with the feasibility review described above, and it ends there if the lot cannot support the unit you want. Where it can, design follows: floor plan, elevations, structural engineering, and the site plan showing setbacks and utility routes. The permit package goes to the City of Houston, the county, or the suburb's office depending on the address, and the HOA package goes out at the same time. We produce a free itemized quote from the drawings with site work, foundation, structure, utilities, interior finish, and mechanical systems each as their own line. Nothing is ordered until the approvals are in hand.

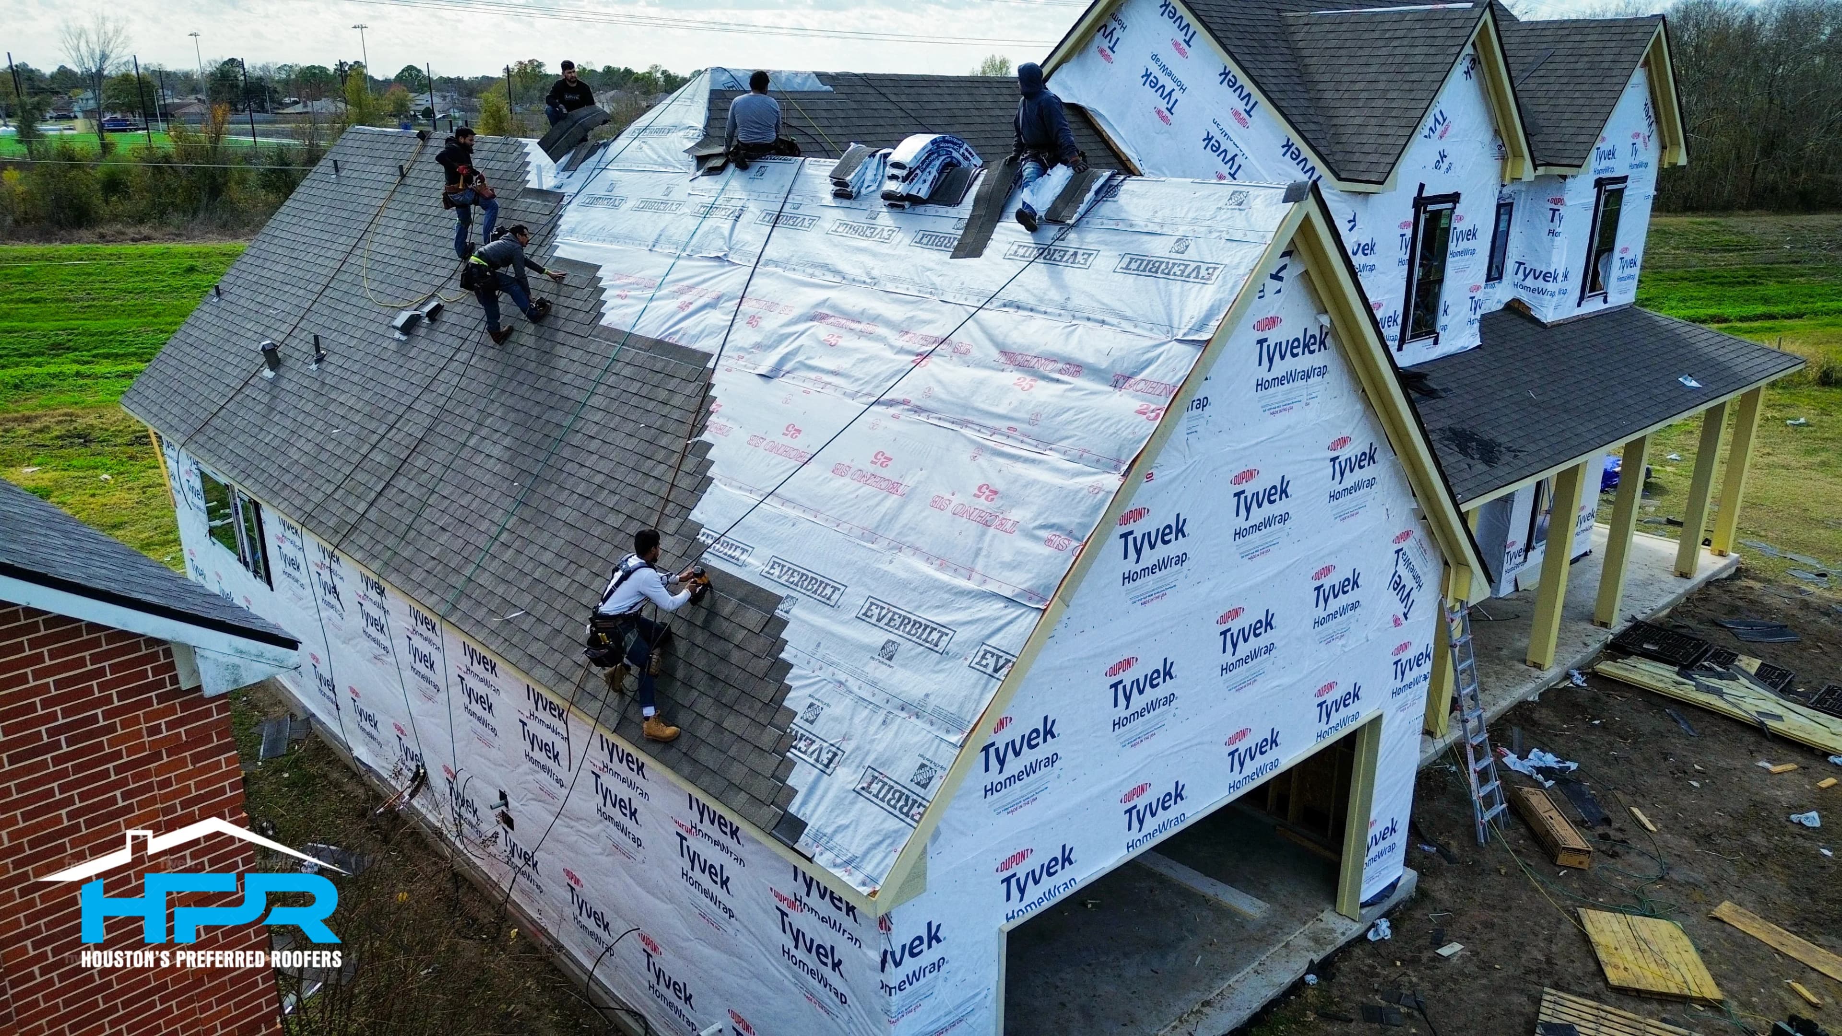
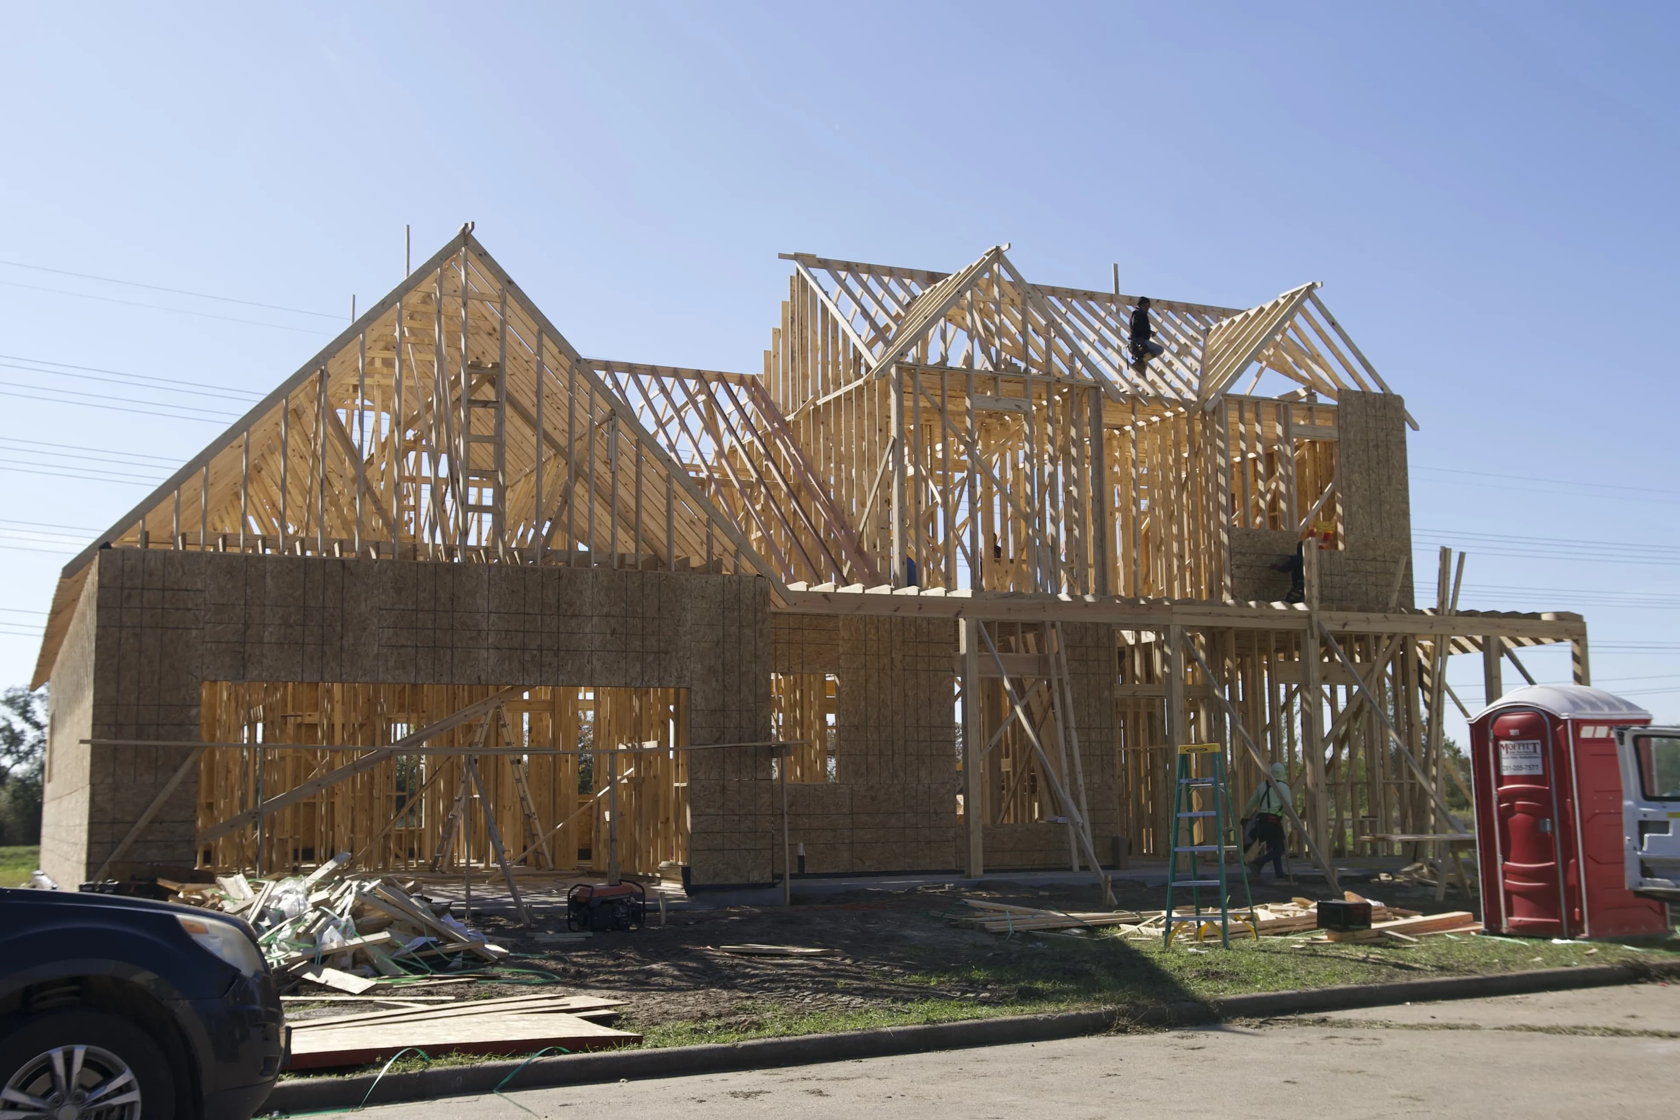
Construction follows the order of a small custom home: site preparation and utility trenching, foundation with its inspection and cure, framing and roofing to dry in, rough plumbing, electrical, and mechanical with inspections, insulation and drywall, exterior cladding, interior finishes, fixtures and appliances, and a final inspection before occupancy. A detached unit typically takes a few months of construction once permits are approved. A garage conversion is shorter because the shell exists, though it still requires insulation, utilities, and inspections. Throughout the build the main house stays occupied and the work is confined to the unit's footprint and the trench routes.

Service FAQs

What Clients Ask.

Find answers to common questions about our process, timelines, and what to expect when partnering with us for this service.

We typically trench and connect the ADU to your main home's water, sewer, and electrical lines, though they can be metered separately if required.

Zoning laws and HOA regulations vary. We conduct a thorough feasibility study to ensure an ADU is permitted on your property before designing.

Building an ADU is similar to building a small custom home. Timelines generally range from 4 to 6 months.

Yes, garage conversions are a common way to create an ADU, requiring extensive insulation, plumbing, and HVAC work.

It depends on where the lot is. Inside the City of Houston, city rules and any deed restrictions on the property govern whether a second unit can be rented. In unincorporated county areas the HOA and deed restrictions usually decide, and suburbs with their own permitting have their own ordinances. Some lots allow a family suite but not a rental. Our feasibility review checks all of this before design so you know the answer before spending on drawings.

Not always. In many cases the unit is fed from the main house water, sewer, and electrical with a subpanel for the ADU, which is simpler and less expensive. Some jurisdictions or utility providers require separate metering for a unit that will be rented, and some owners prefer it so a tenant can be billed directly. We confirm the requirement for your address during feasibility and design the utility runs to match.

Discuss Your Project

Ready to Discuss
Your Project?

Whether you need a high-end residential remodel or a complex commercial buildout, our team is ready to plan and execute with the discipline your Houston-area project deserves.