Houston's Preferred Contractor LLC
Detached Garages
New Construction

Detached Garages

Custom-built detached garages designed for vehicle storage, workshops, and extended functional space.

Service Overview.

A detached garage offers versatile space for vehicles, hobbies, or storage. We design and build custom garages that complement your home's exterior while providing the structural durability and functional layout you need. From oversized bays for trucks to fully conditioned workshops, we build to your exact specifications.

What's Included

  • Custom concrete slab foundations
  • Heavy-duty structural framing
  • Electrical panels & workshop lighting
  • Custom garage doors & openers
  • Exterior matching to main house
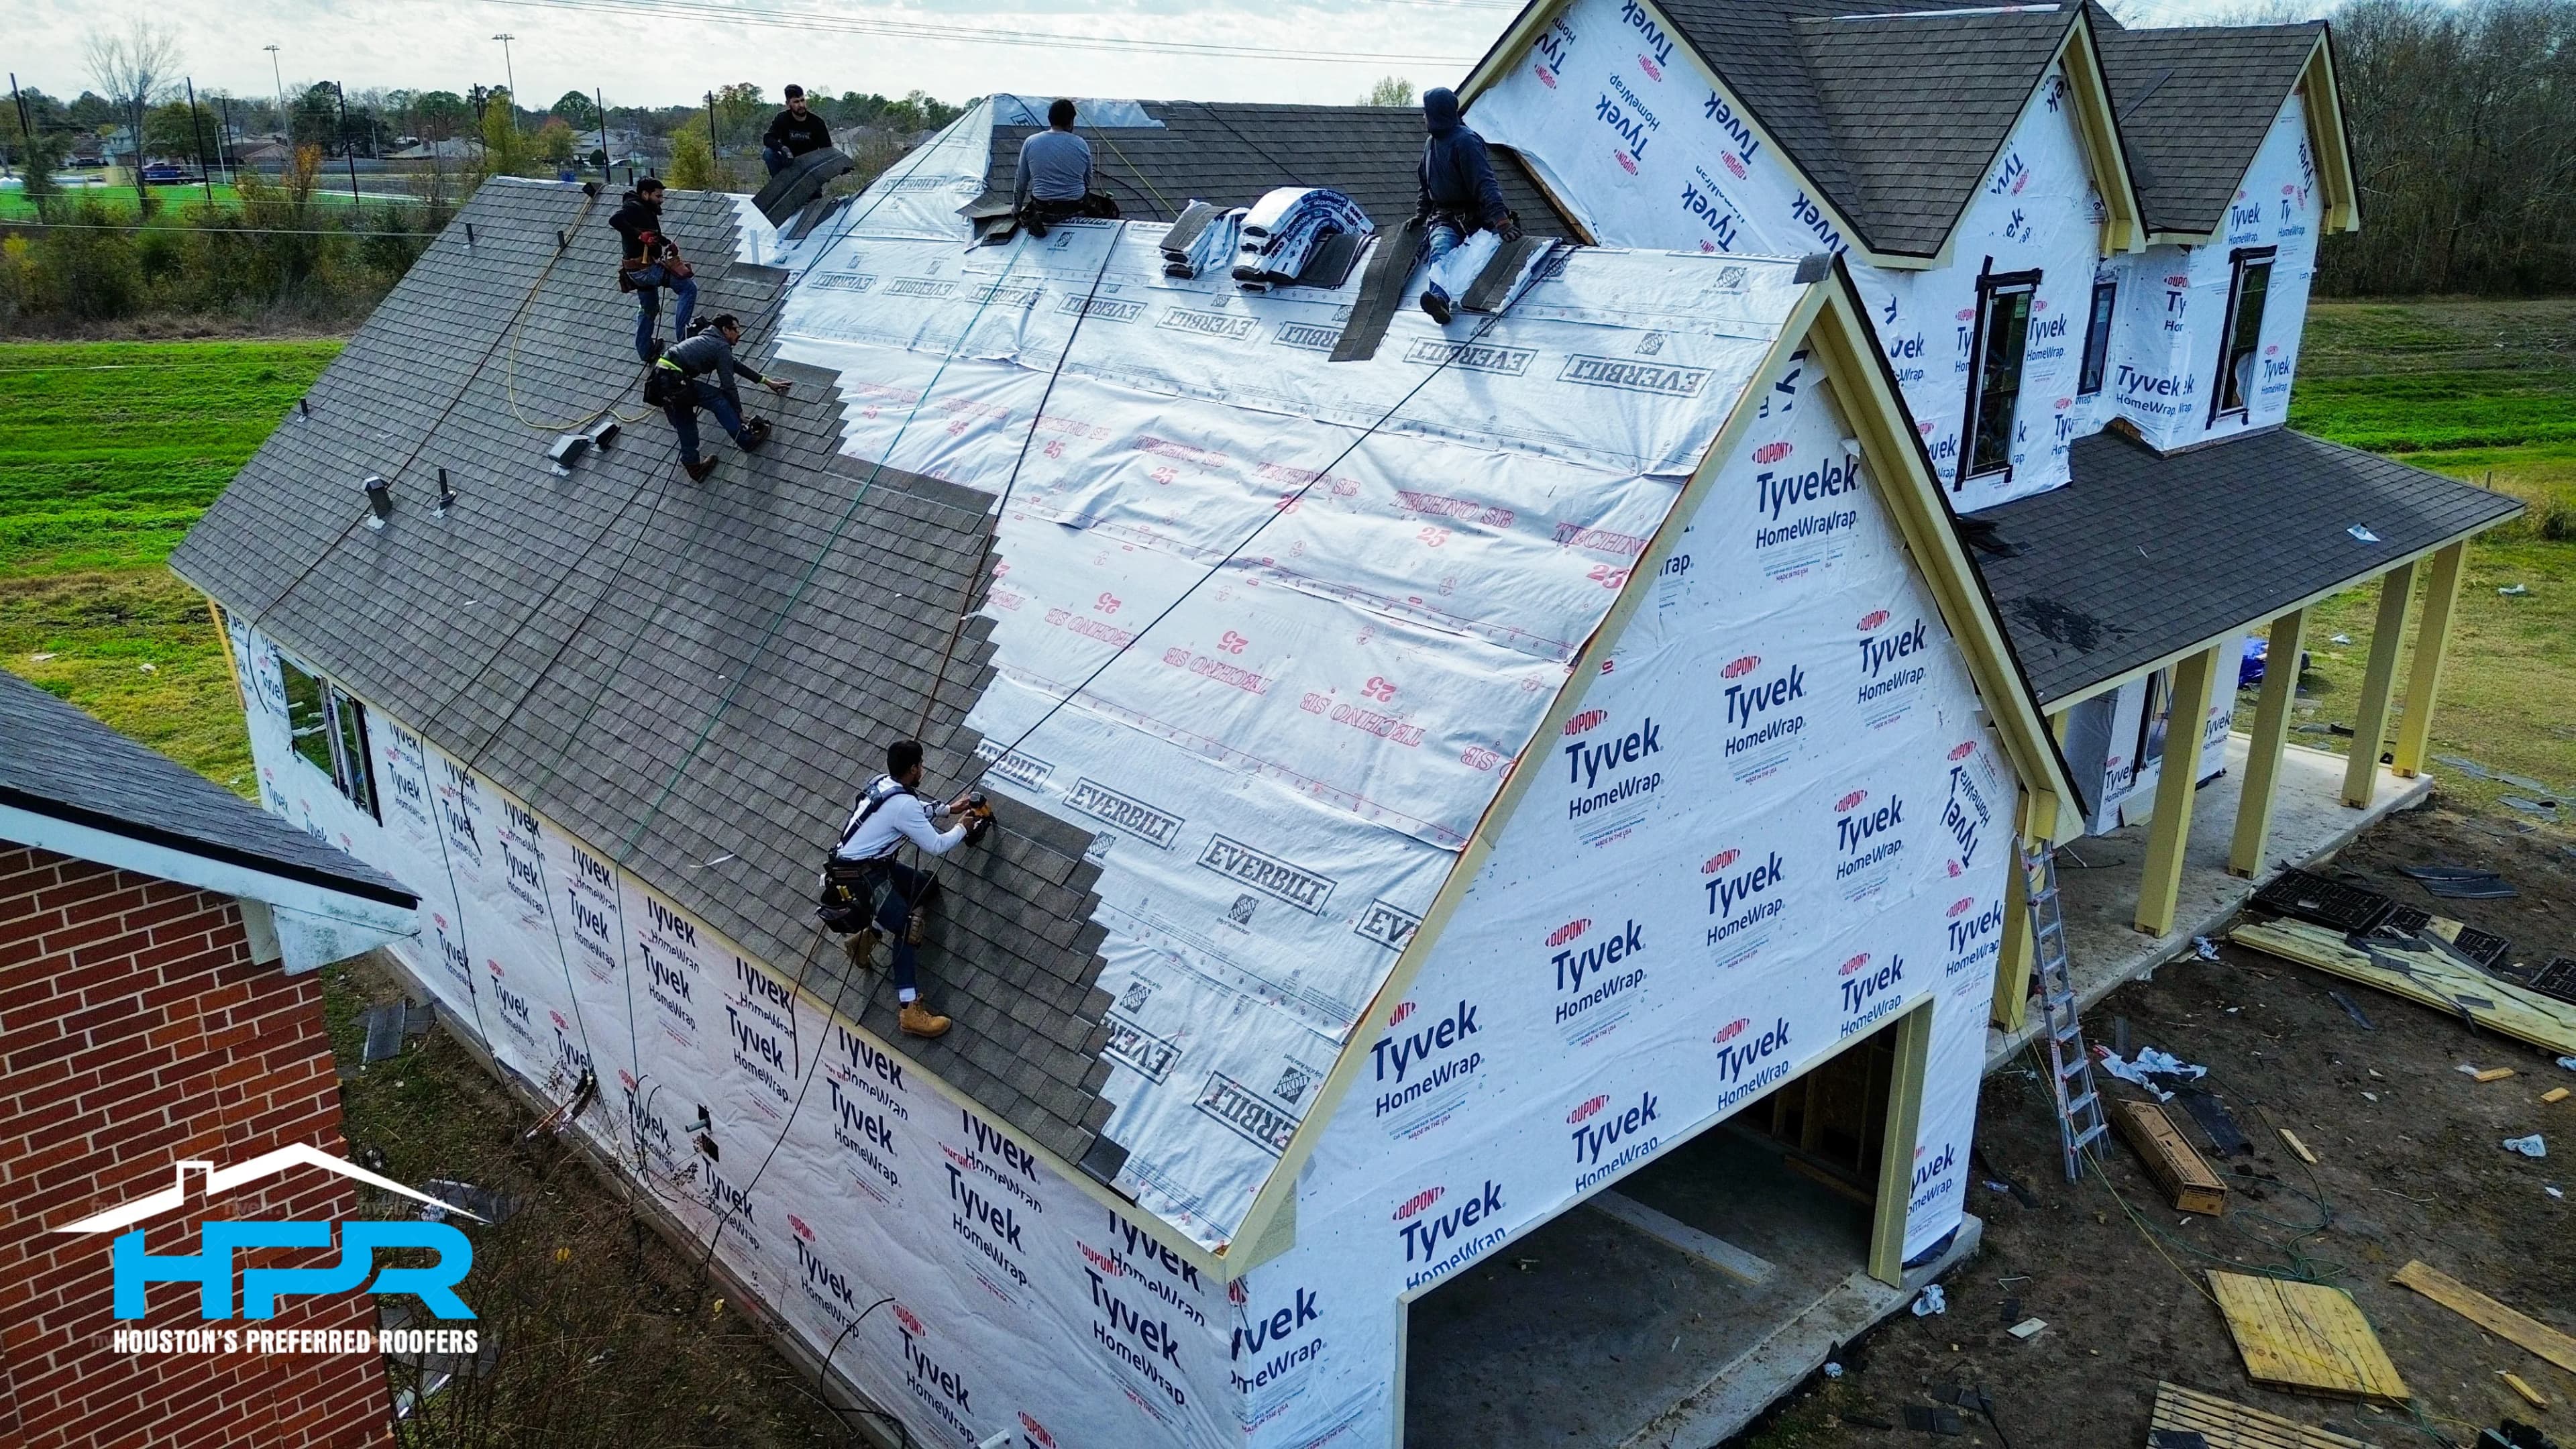
Service Execution
The Value

Why It Matters.

Customized Utility

Whether you need a car lift, heavy-duty electrical circuits for tools, or climate control, we engineer the space for your specific use.

Property Value Enhancement

A well-built detached garage adds significant functional square footage and curb appeal to your property.

Turnkey Construction

We manage the entire build, from pouring the foundation and framing to running underground utilities from the main house.

Detached Garages Guide

What to Know Before You Pour Houston Specifics.

Sizing the garage: bays, depth, and workshop room

The first mistake with a detached garage is building it to the size of the cars rather than the size of the life around them. A two-bay garage that fits two vehicles with the doors closed leaves no room for a workbench, a mower, bikes, or the deep freeze that always ends up out there. Adding depth on one side, a third bay, or a full-width extension behind the parking area is far cheaper during design than as a second building later. Trucks common in Houston driveways need deeper bays and taller doors than a standard plan provides, and a boat or trailer needs both length and a taller opening.

Workshop use changes the plan further: ceiling height for a lift, a separate conditioned area for tools that rust in humid air, a slop sink, and wall space for storage. We ask what will live in the garage and draw the footprint from that list. The lot sets the upper limit through setbacks, lot coverage rules, and where the driveway can reach, and an HOA may cap the size or height of an accessory building. The free itemized quote prices the footprint you settle on, and it separates the slab, structure, doors, and electrical so you can see what each choice adds to the total.
A slab built for trucks, lifts, and heavy tools

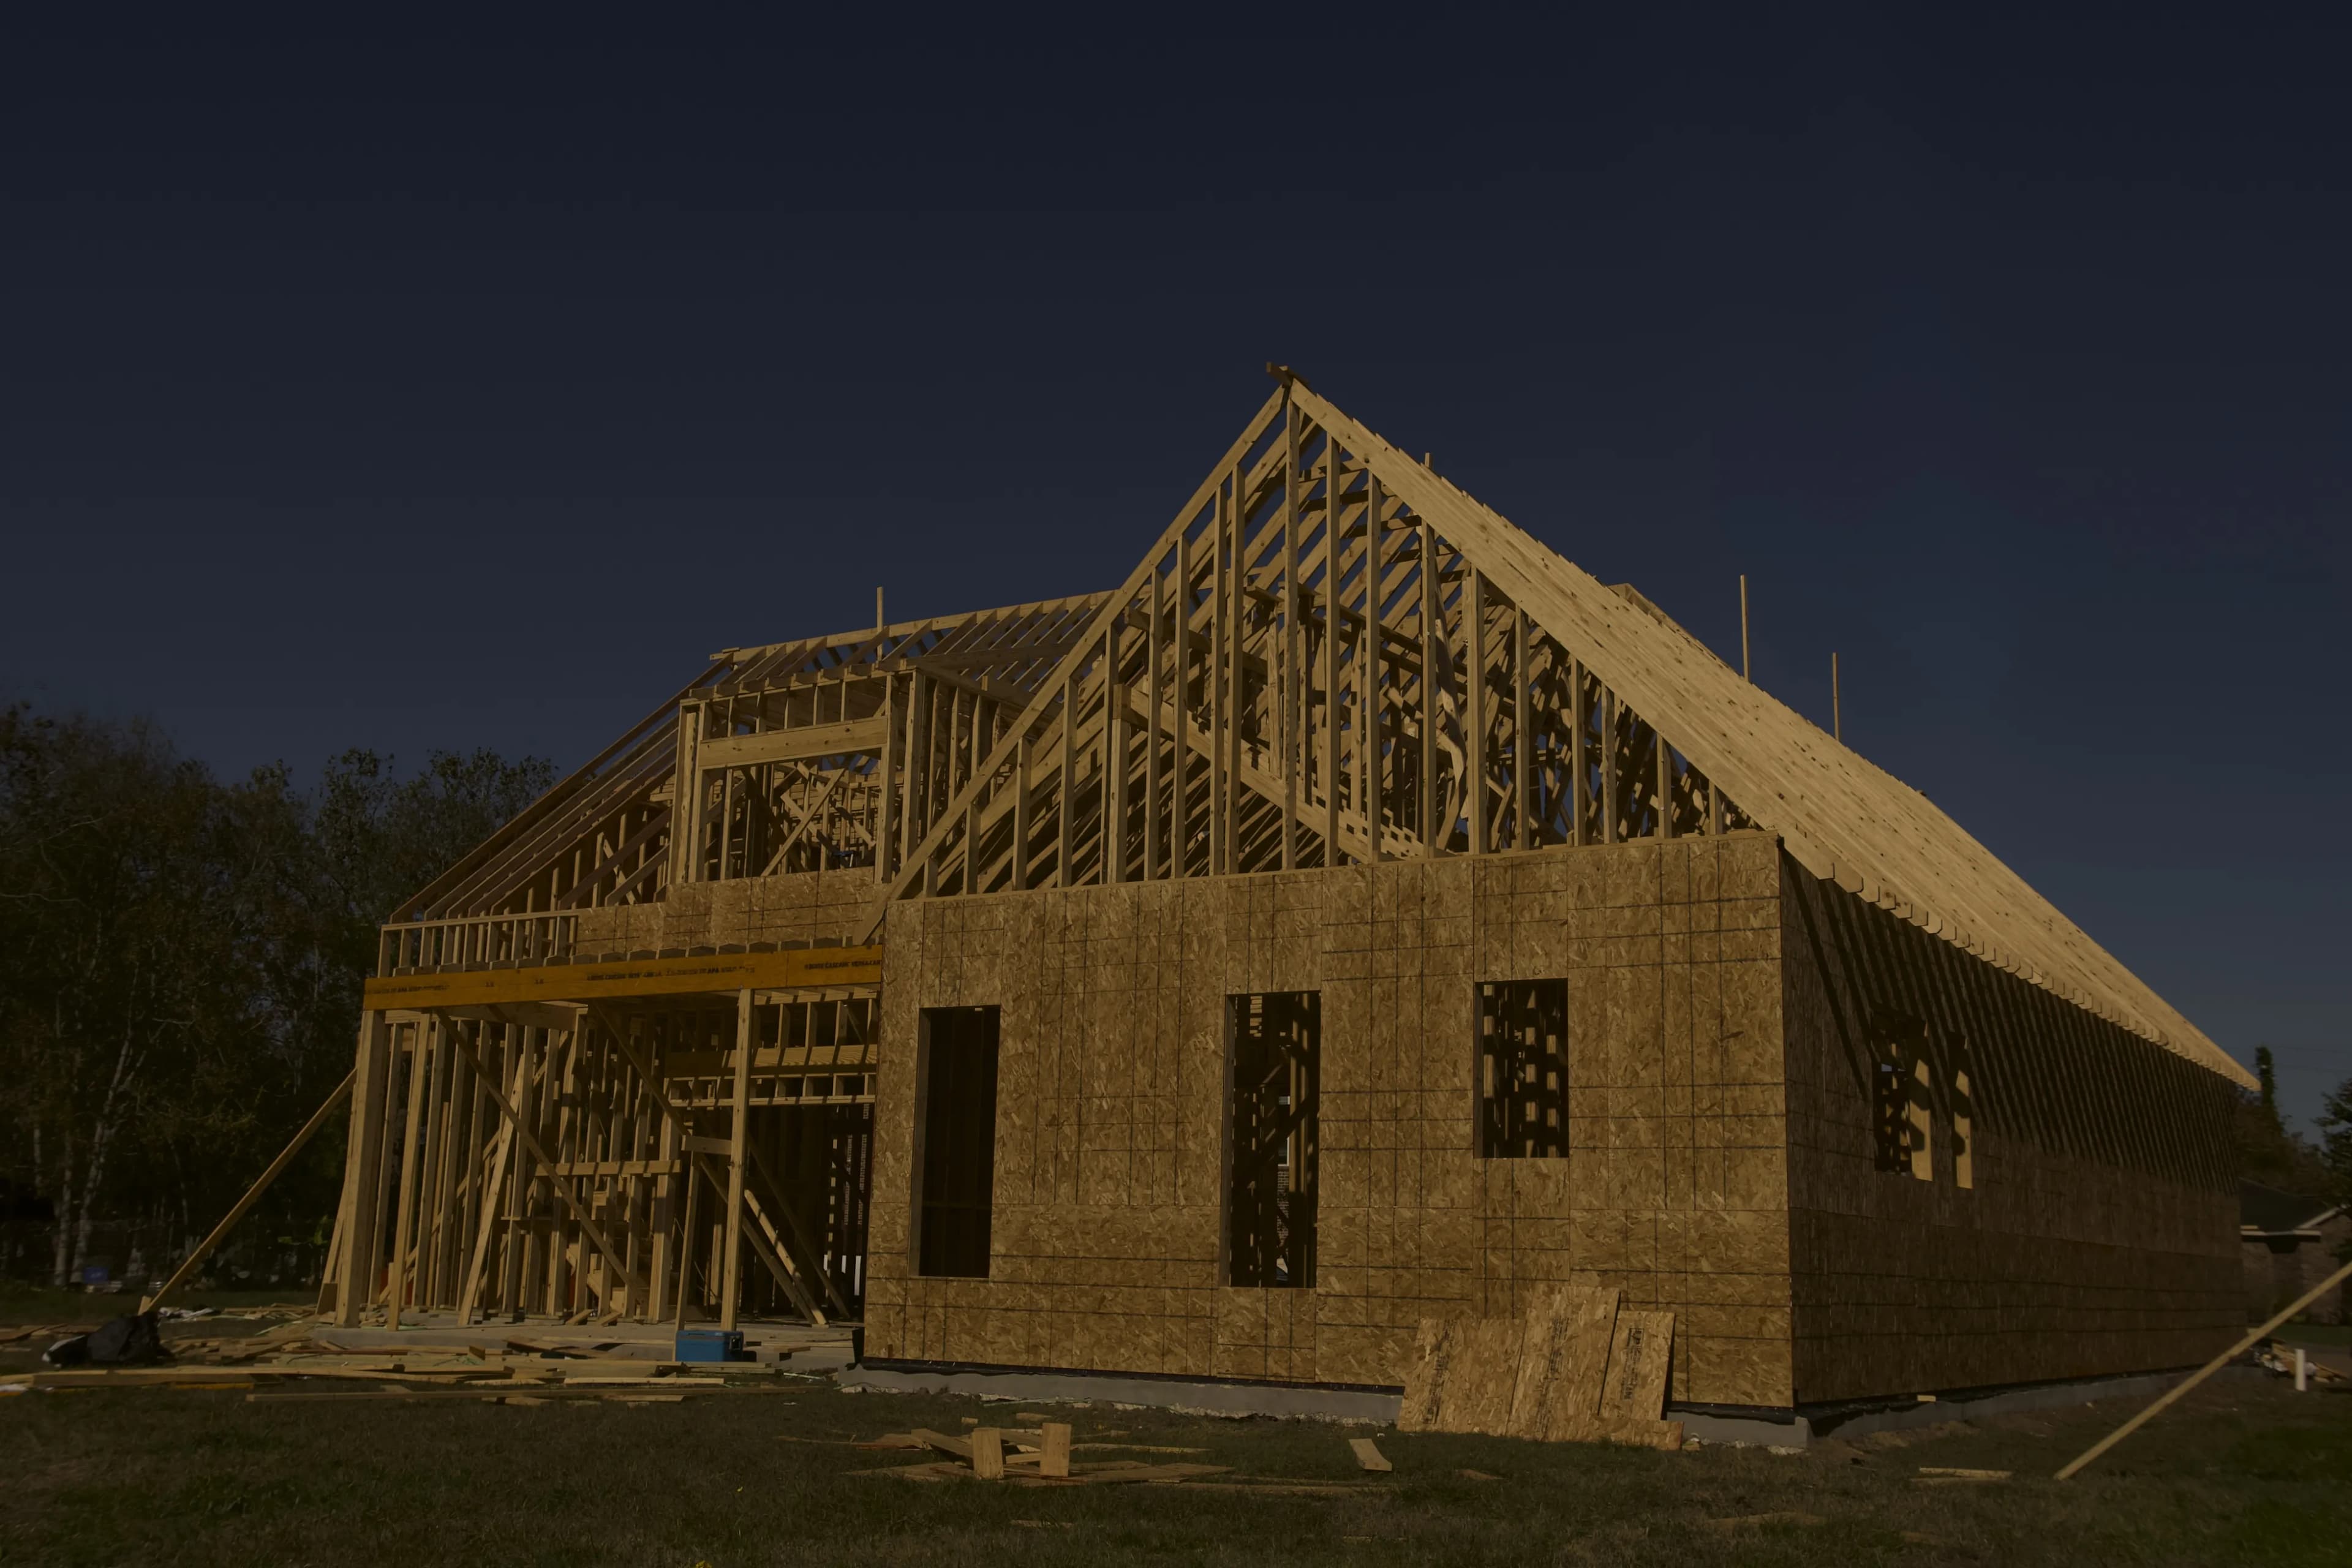
A garage slab carries point loads that a patio never sees: the tire footprint of a full truck, the posts of a two-post lift, a rolling toolbox loaded with steel. On Houston clay, it also has to resist the seasonal swelling and shrinking that cracks ordinary flatwork. The slab is engineered with thickened edges, reinforcement placed at the right depth, and a compacted base and grade beams as the soil calls for, and it is poured to the stamped drawing. Where a lift is planned, the footing under its posts is thickened and located on the plan before the pour, because it cannot be added afterward without cutting the slab.

Floor drainage and elevation are decided early. The slab sits above the surrounding grade so water runs away from it, and the apron at the door is sloped so rain does not run inside. A floor drain is possible where the jurisdiction allows one and the drain has somewhere to go. The surface finish is chosen for the use: a smooth trowel for a clean shop floor, a broom finish for grip, and a sealer or coating applied after the concrete cures to resist oil and moisture. The concrete cures before the framing crew loads it and before vehicles roll in for the first time.

Making the garage look like it came with the house

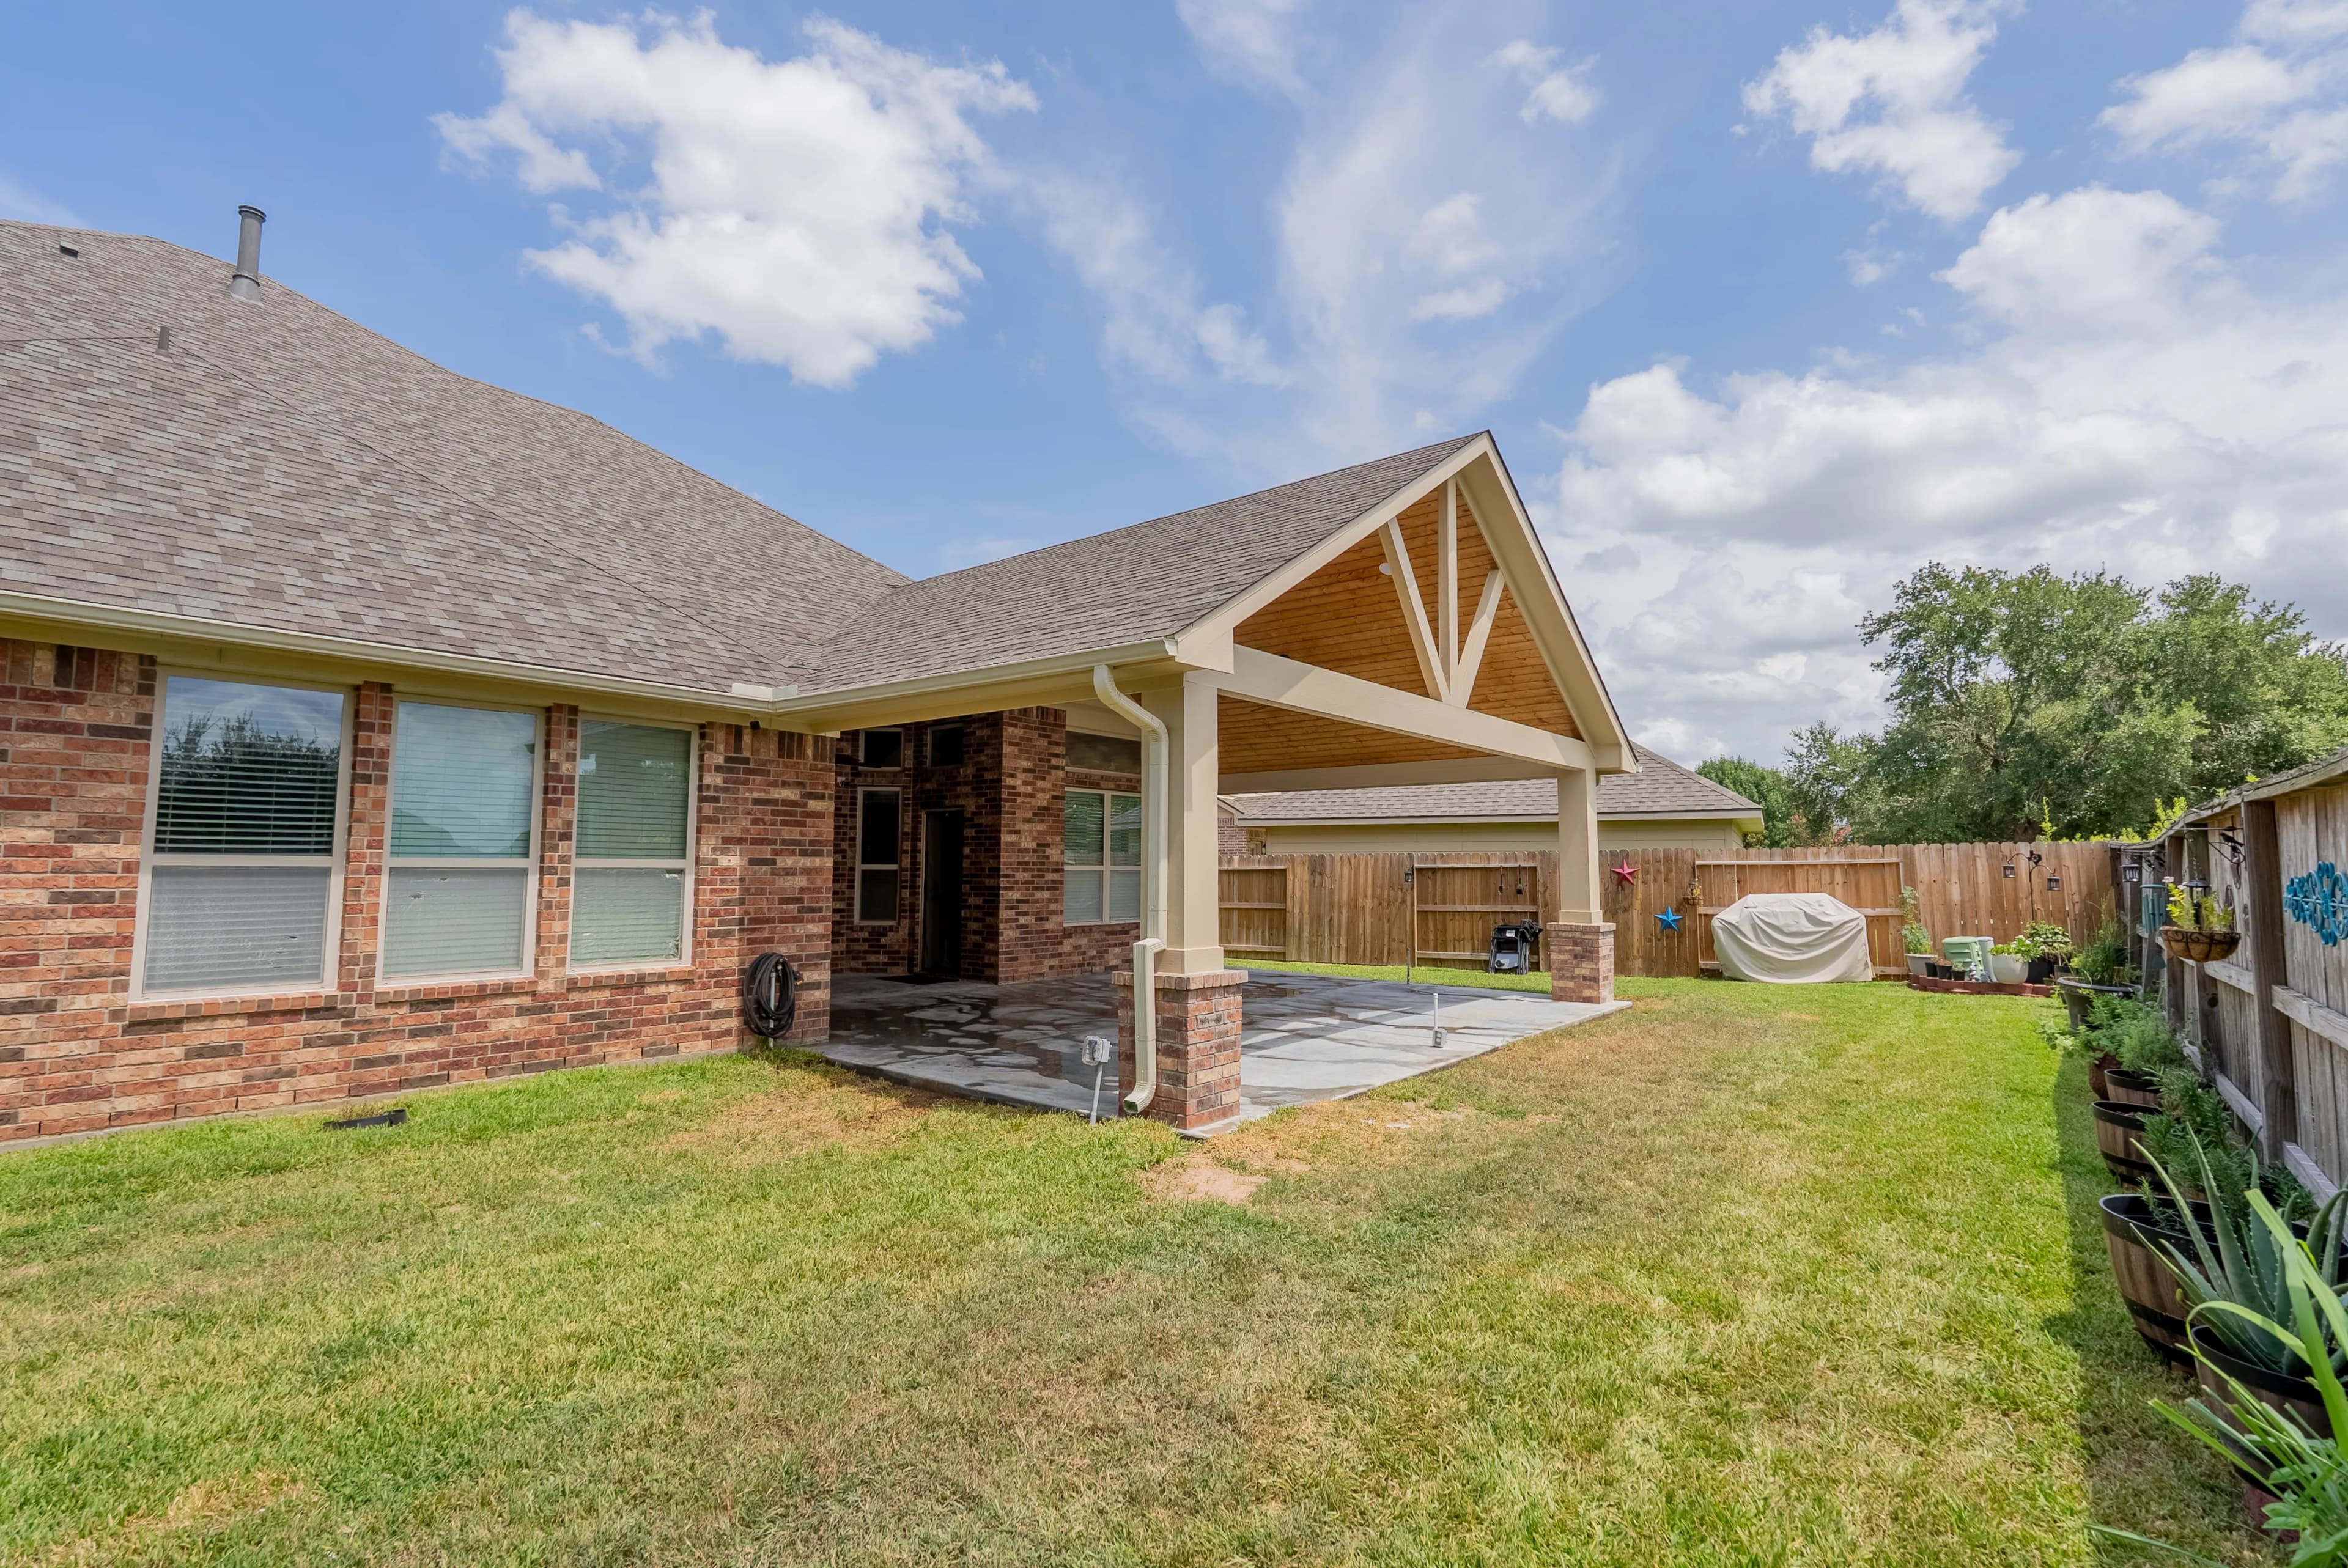
A garage that matches the house adds to the property, and one that does not reads as a shed no matter how well it is built. Matching means the same roof pitch and the same roofing material, so the two structures share a silhouette. It means brick or siding of the same type and color, trim of the same profile and paint, and windows that echo the house's style. Eave depth, fascia size, and the shape of the gable ends are the details people notice without knowing why. On brick homes we source brick to match, and where an exact match is not available, we choose a blend that reads as intentional.

Placement matters as much as finish. A garage set on the same axis as the house, with its doors facing the same direction as the existing driveway approach, looks planned. A garage angled to squeeze into a corner looks like an afterthought. Where the lot forces a compromise, landscaping and a covered walkway between the house and garage can tie the two together. Door style is the biggest single visual element, and a carriage-style or paneled door in a color that matches the house trim does more than any other choice. We produce an elevation drawing so you can see the match before construction starts.

Power, lighting, and doors that fit how you use it

A detached garage needs its own electrical feed, and sizing it correctly the first time avoids trenching twice. A subpanel in the garage fed from the main house, with the trench and conduit sized for future load, handles lighting, outlets, a welder or compressor, a vehicle charger, and a mini-split for a conditioned workshop. Older Houston homes often have a main panel near capacity, and a service upgrade may be needed to support the new building. We check that at the first visit. Lighting is planned for the work, with bright fixtures over the bays and task lighting at the bench where it is needed.

Doors define daily use. Standard openings fit cars; taller and wider ones fit trucks with racks, boats, and RVs. Insulated doors keep a conditioned workshop comfortable and reduce noise. Openers are wired during rough-in, and a side entry door with a proper lock is nearly always worth adding. If plumbing is wanted for a sink or a future bathroom, the water and drain lines are trenched with the electrical so the yard is opened once. Ventilation for a workshop, with a fan and operable windows, is planned into the framing. Everything runs through inspection before the walls are closed, and every item is a line on the quote rather than a change order.

Adding a loft, a studio, or an apartment above

The space above a garage is the cheapest square footage on the lot to enclose, because the roof is already being built. A storage loft with pull-down stairs uses attic trusses to create a floor and headroom for boxes and seasonal gear. A finished studio or office above adds real stairs, insulation, windows, electrical, and a mini-split, and it becomes a usable room. A full apartment adds a kitchen and bath with the plumbing and utility runs those require, and at that point it is an accessory dwelling unit with the rules and permits that come with one, which we walk through with you.

Each step up in use raises the structure below. A storage loft needs floor framing rated for the load. A living space needs a foundation and framing engineered to carry a second floor, fire separation from the garage, and an egress path. Height limits, setbacks, and HOA rules on two-story accessory buildings can restrict what is possible on a given lot, and the feasibility check happens before design. Building the garage with a stronger slab and framing now, even if the upstairs is finished later, is a choice we raise with every client, because retrofitting strength is far harder than building it in.

Permits, setbacks, driveway, and the build timeline

A detached garage is a permitted structure everywhere in the Houston area. Inside the City of Houston the city reviews the plans and inspects the work. In unincorporated Harris, Fort Bend, and Montgomery County, the county issues the permit and most subdivisions add MUD or HOA review. Suburbs with their own permit offices handle their own. Setbacks from the side and rear property lines, lot coverage limits, and easements decide where the garage can sit, and an HOA may regulate size, height, and materials. We check the survey and the rules, prepare engineered drawings, and file everything as one package so nothing waits on a missing form.

The driveway connection is part of the project. Extending the existing drive to the new garage, widening it for a turn, or pouring a new drive to the street with its own approach are each priced as separate lines, and a new approach in the public right-of-way carries its own permit in many jurisdictions. Construction runs slab, framing, roofing, exterior, doors, electrical, and finish, with inspections at foundation, framing, electrical, and final. Weather and permit review set the calendar, and on-site work is typically a couple of months. The free itemized quote lists every phase so you know what each part costs before we start.

Service FAQs

What Clients Ask.

Find answers to common questions about our process, timelines, and what to expect when partnering with us for this service.

Yes, we frequently build garages with finished apartments or studios (ADUs) on the second floor.

Absolutely. We pour custom, reinforced concrete slabs designed to support heavy vehicles and equipment.

Yes, we match the roof pitch, siding, brick, and paint colors to ensure the new structure looks cohesive with your property.

A standard detached garage typically takes 6 to 10 weeks to build, depending on weather and permitting.

Bigger than a standard plan. Full-size pickups common in Houston need deeper bays and taller door openings than compact cars, and if the truck has a rack or a lift kit the door height matters even more. We measure the vehicles you own or plan to own, add room to open doors and walk around them, and add workshop and storage depth on top of that. It is far cheaper to add depth during design than to build a second structure later.

Yes, and it is worth deciding up front. A garage intended to carry a future second floor needs a heavier slab, stronger framing, and a plan for stairs, fire separation, and utilities. Building those in now costs less than rebuilding later. We also check setbacks, height limits, and HOA rules for two-story accessory buildings during feasibility, since some lots and subdivisions restrict them regardless of how strong the structure is.

Discuss Your Project

Ready to Discuss
Your Project?

Whether you need a high-end residential remodel or a complex commercial buildout, our team is ready to plan and execute with the discipline your Houston-area project deserves.