
Full layout change or a refresh in the same footprint?
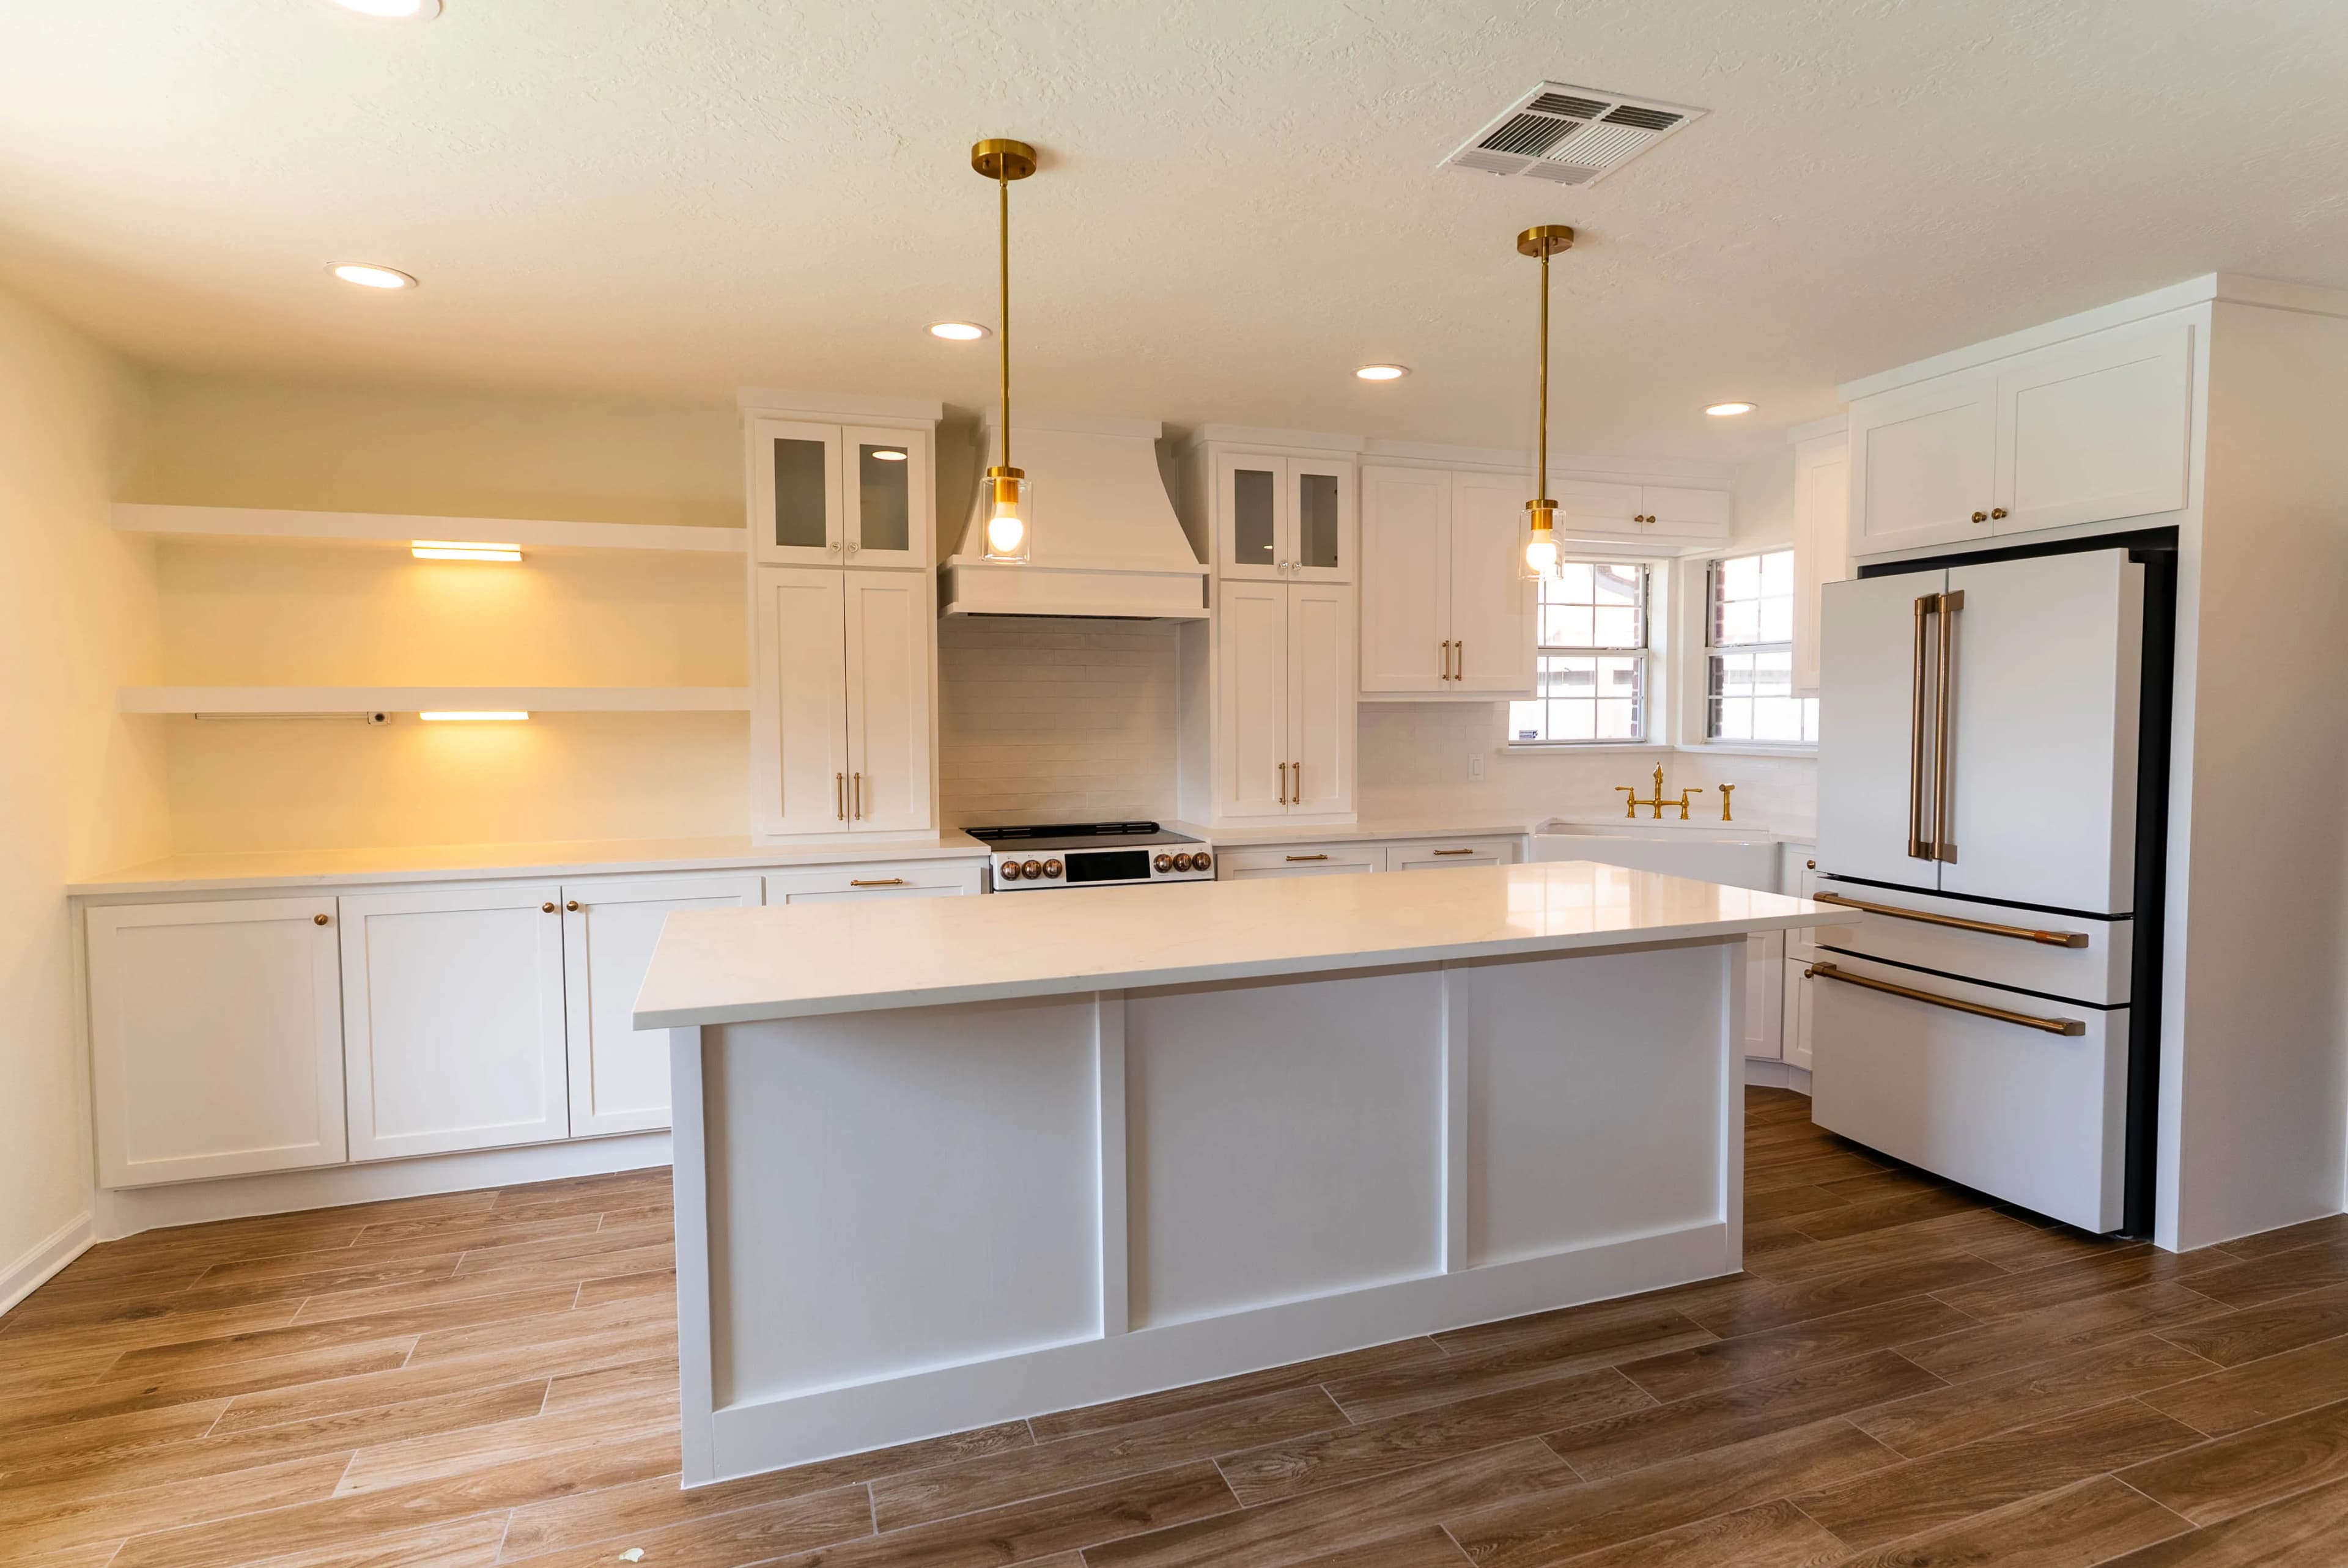
The first decision on any Houston kitchen is whether the sink, range, and refrigerator stay where they are. A refresh keeps the existing footprint and replaces cabinets, counters, backsplash, lighting, and appliances in place. It is faster, it disturbs less of the house, and the plumbing and gas stay put. A layout change moves at least one of those three stations, which usually means new drain lines under the slab, a relocated gas line, and new circuits, and it often means opening a wall to the dining or living room. Both are legitimate projects. The point is to decide on purpose, because a refresh that grows into a layout change halfway through demolition costs more than a layout change that was planned from the start.
We help you make that call at the site visit by looking at what the current layout does badly. If the problem is worn finishes and poor storage, a refresh solves it. If the problem is that two people cannot cook at once, the island is a walkway, or the kitchen is closed off from where the family actually sits, the footprint is the problem and finishes will not fix it. Many Houston homes from the 1960s through the 1990s have a galley or U-shaped kitchen walled off from the den, and opening that wall is the single change owners ask for most. The free itemized quote prices the two paths separately so you can see what the layout change actually adds.