
Primary bath overhaul or a hall bath update?
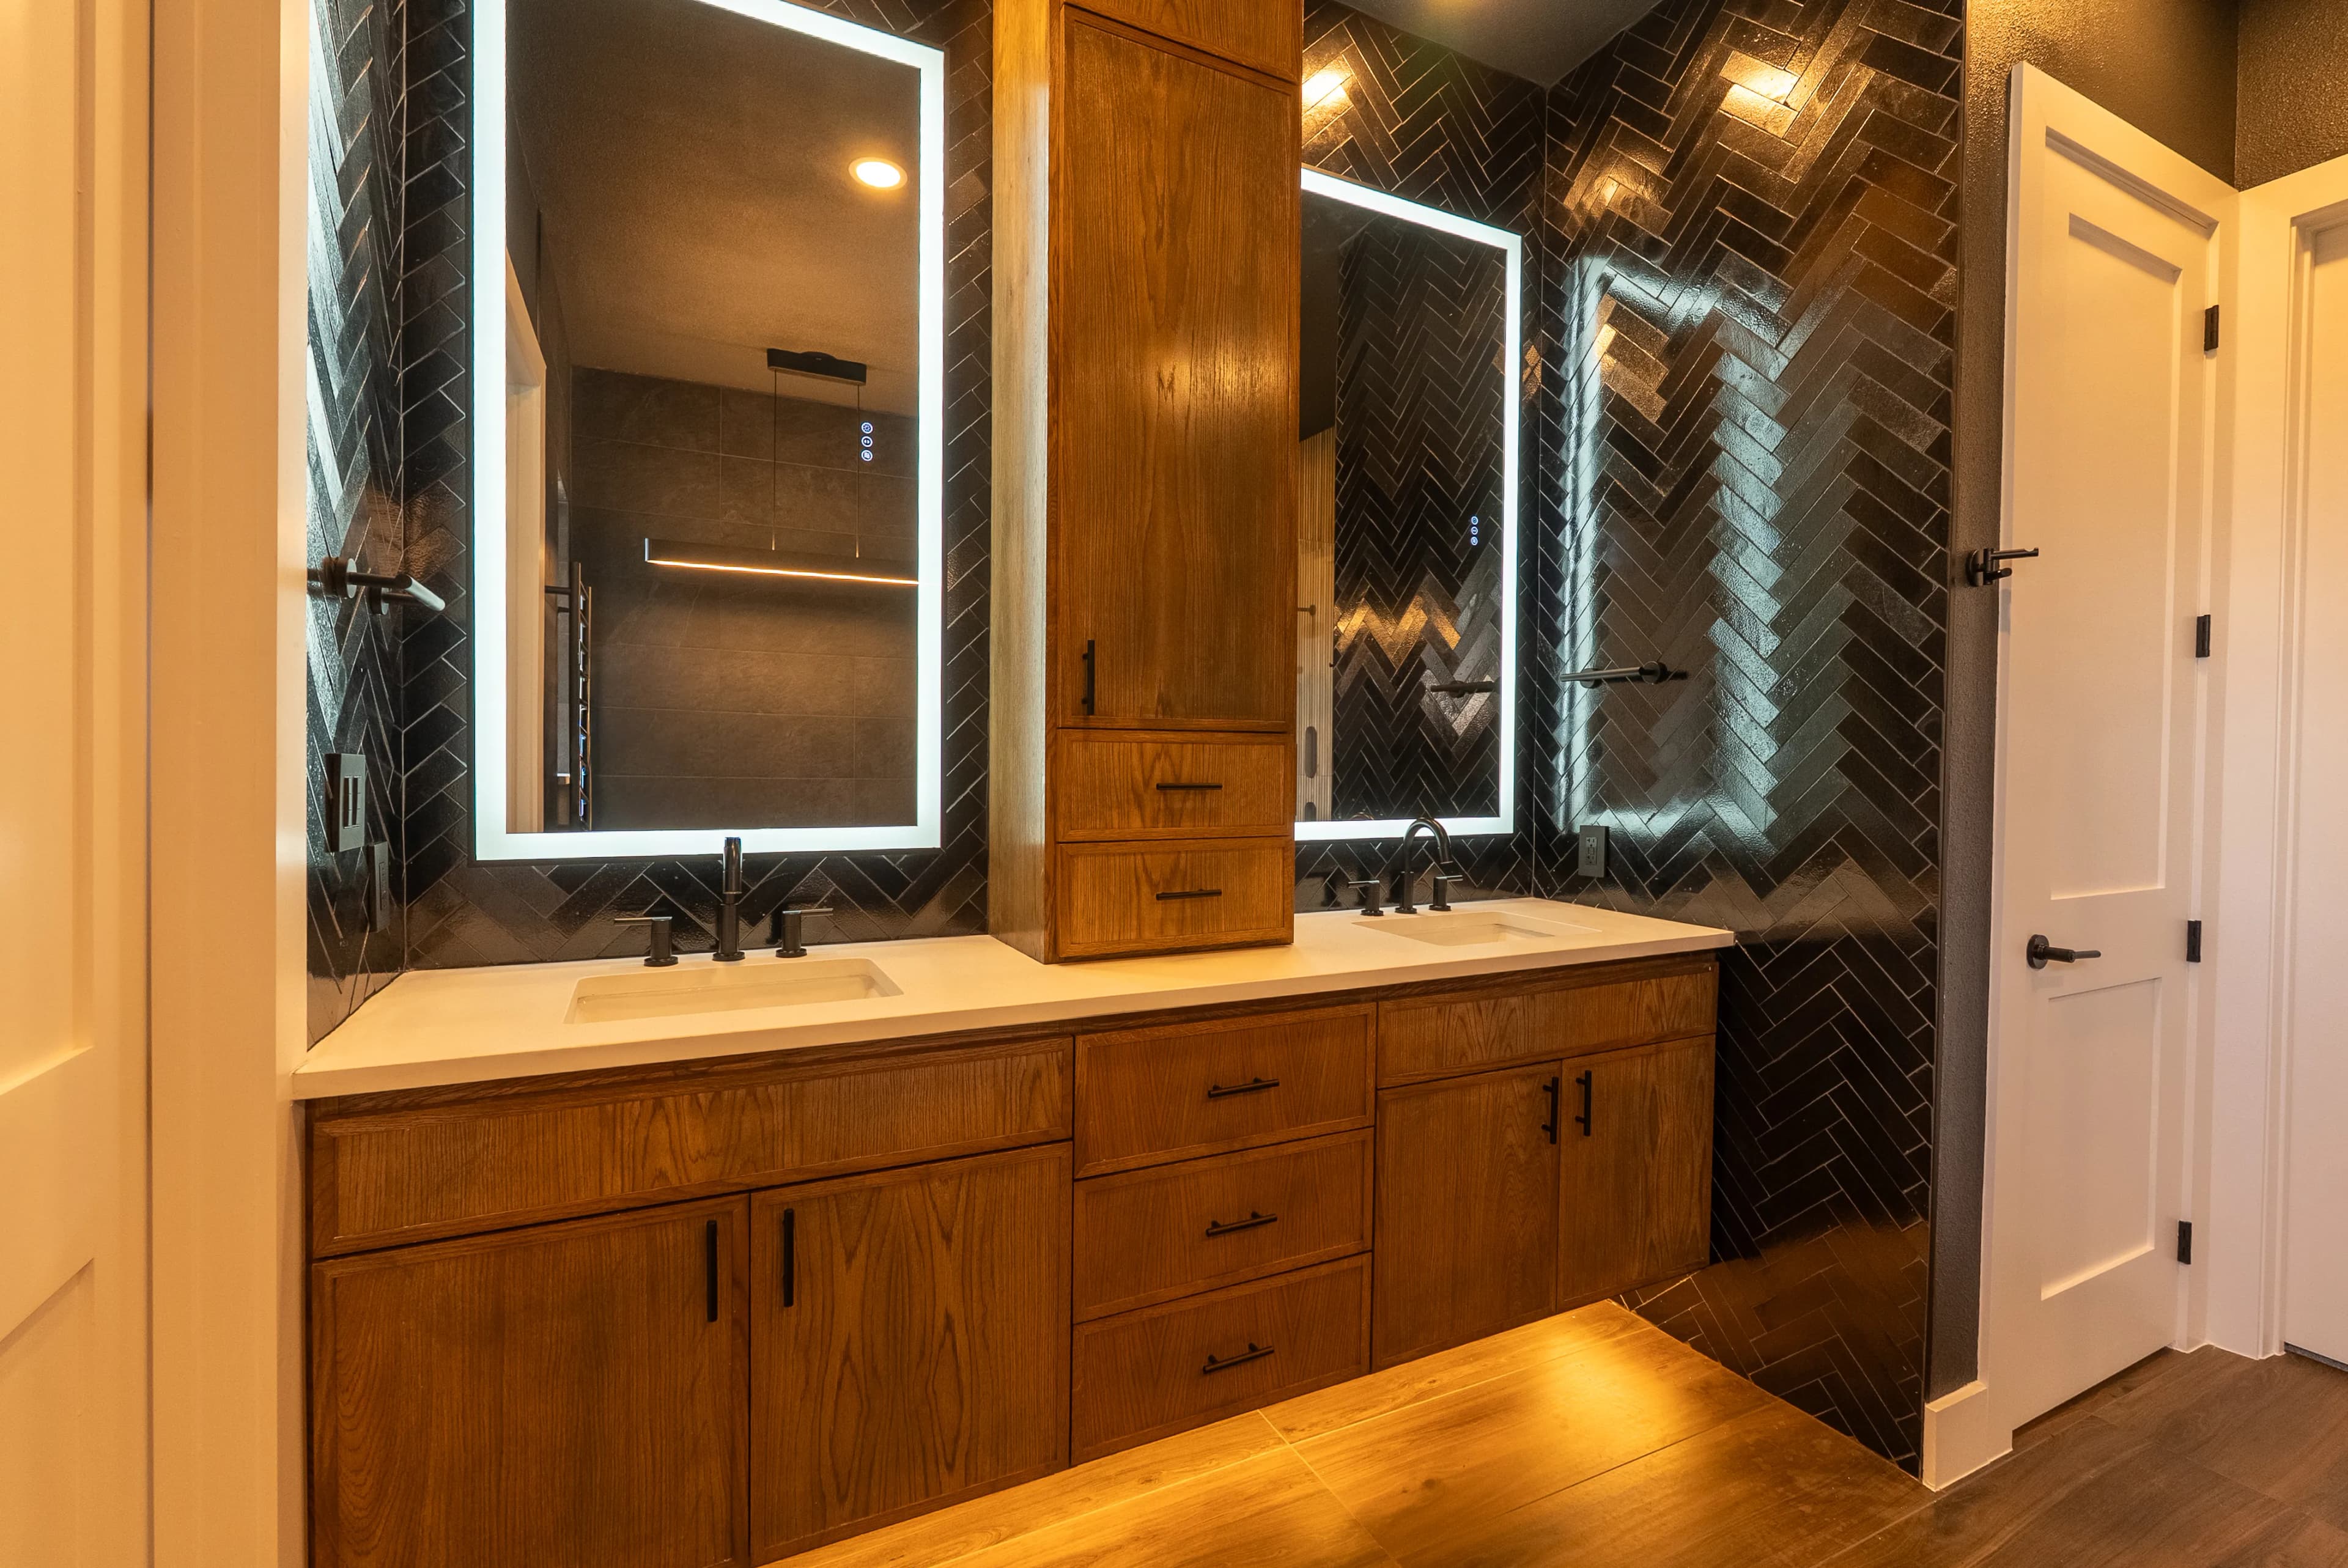
Scope is the first thing to settle, because a primary bathroom and a hall bathroom are different projects. A primary suite remodel usually involves a larger shower, a separate tub or the removal of one, a double vanity, better lighting, and sometimes borrowing space from a closet or a wall. A secondary or hall bath is smaller, serves kids or guests, and needs to be durable and simple: a tub-shower combination that cleans easily, a single vanity with real storage, and a floor that survives wet feet. Trying to give a hall bath primary-suite finishes tends to waste money, while giving a primary suite hall-bath fixtures leaves owners disappointed with the room they use twice a day.
Houston homes built from the 1970s through the early 2000s often have a primary bath with a garden tub taking up the corner, a small stall shower, and a vanity with a single row of drawers. The most common request we hear is to remove the tub, build a large walk-in shower where it sat, and rework the vanity for storage. That is a layout change, not a refresh, and it changes drain locations. We walk through the room with you, measure what can move, and price the full scope and a lighter version side by side in the free itemized quote so the decision is made with numbers in front of you.