Houston's Preferred Contractor LLC
Outdoor Kitchens
Outdoor Living

Outdoor Kitchens

Custom-built culinary spaces designed for luxury outdoor entertaining and durability.

Service Overview.

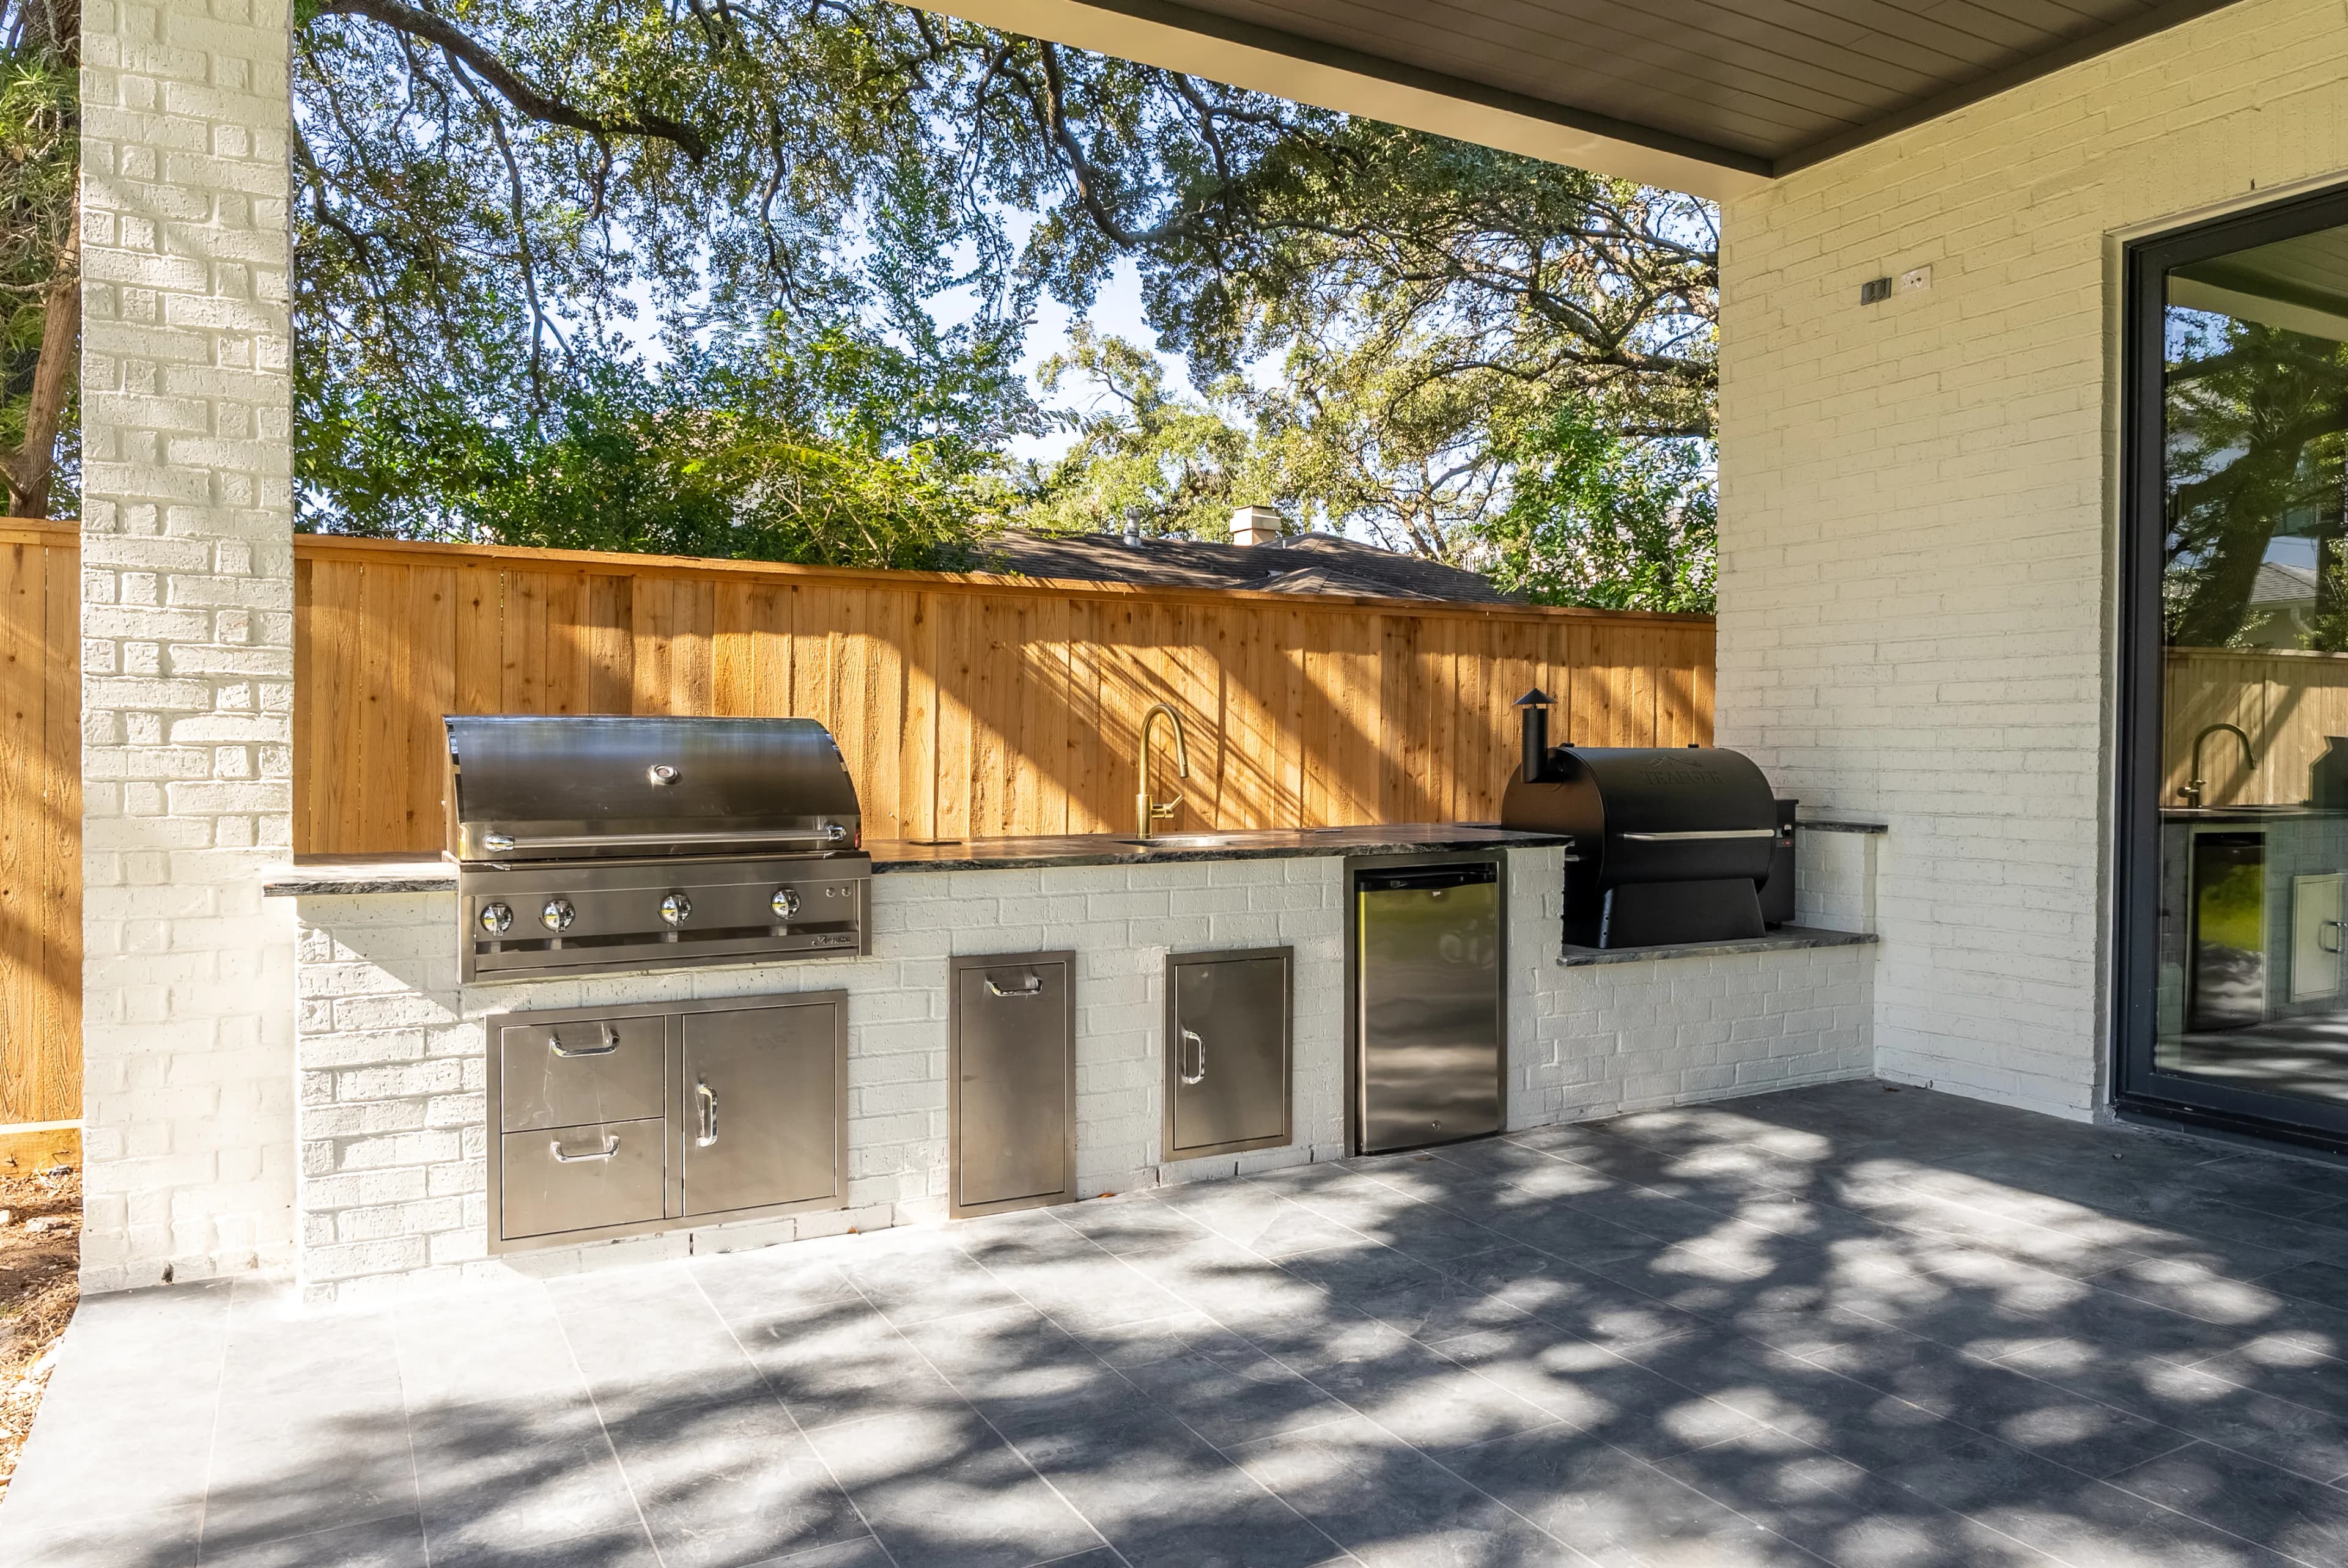
An outdoor kitchen is the centerpiece of backyard entertaining. We design and construct custom outdoor culinary spaces that combine high-end appliances with weather-resistant masonry and stonework. From built-in grills and smokers to outdoor refrigeration and custom bar seating, we build kitchens that perform flawlessly year-round.

What's Included

  • Custom masonry & stone framing
  • Premium granite or quartzite countertops
  • Gas, plumbing, and electrical routing
  • Built-in grill & appliance installation
  • Custom bar seating & layout design
Service Execution
The Value

Why It Matters.

Weatherproof Construction

We build the structural framing using concrete block or welded steel—never wood—to ensure it withstands moisture and heat.

Seamless Entertaining

Keep the mess and heat outside while hosting guests in a fully equipped, luxurious outdoor environment.

Turnkey Utility Integration

We handle all the complex underground trenching for natural gas lines, water, and dedicated electrical circuits.

Outdoor Kitchens Guide

What to Know Before You Pour Houston Specifics.

Straight run, L-shape, or a full outdoor room

Outdoor kitchens in Houston range from a single grill island to a second kitchen with everything but a dishwasher, and the layout should follow how you actually cook and host. A straight island with a built-in grill, side burner, and counter on each side is the simplest and fits a narrow patio. An L-shaped layout adds a sink and refrigerator on the return and gives room for a prep zone away from the heat. A U-shape or a full outdoor room with bar seating, a smoker or pizza oven, and a fireplace becomes the place the party lives, and it usually sits under a cover.

We ask early how many people you cook for, whether you want to eat out there or carry food inside, and how far the kitchen sits from the indoor one. Those answers decide whether a sink and refrigerator are worth the utility runs. Bar seating on the far side of the island lets guests sit with the cook without standing in the work zone. Counter height, overhang for stools, and the width of the walkway behind the cook are drawn to real dimensions. The appliance list is settled before the masonry is sized, because cutouts and clearances drive the dimensions of the whole structure.

Trenching gas, water, and power before the first block

A built-in outdoor kitchen is a permanent installation, and its utilities are trenched from the house and roughed in before any masonry is set. A natural gas line is sized for every burner it will feed, and a long run to the back of a large lot may need a larger pipe than the grill spec suggests. A dedicated electrical circuit, sometimes two, covers refrigeration, lighting, an ice maker, and outlets. A sink needs a water supply and a drain that goes somewhere legitimate, either tied to the house sanitary line or an approved alternative, rather than dumping onto the slab and into the yard.

Because gas and electrical are inspected trades, the work is permitted. Inside Houston city limits that is the City of Houston; in unincorporated Harris, Fort Bend, and Montgomery County it is the county, with HOA and MUD review layered on in most subdivisions; and many suburbs issue their own permits. HOAs often want to see the layout and elevation as well, especially if the kitchen has a tall back wall or a chimney. Our licensed plumbers and electricians complete the rough-ins and pass inspection before the masonry crew starts, and every line is priced separately in the free itemized quote so the utility scope is visible.

Masonry, counters, and finishes for a humid backyard

Houston humidity, summer heat, and the occasional freeze are hard on anything left outside, and the kitchen is built to take it. Structural framing is concrete block or welded steel with a cement-board skin, never wood, so it does not swell, rot, or feed termites. The veneer over it is stone, brick, or stucco chosen to match or complement the house. Counters are dense natural stone that shrugs off sun and rain, or poured concrete sealed for outdoor use, and the edge details are kept simple so they do not chip. Grout and mortar joints are sealed so mildew does not take hold in them.

Appliances are chosen with the same eye. Outdoor-rated grills, refrigerators, and ice makers are built with corrosion-resistant stainless and gaskets meant for heat and moisture, and indoor units put outdoors fail quickly. Doors and drawers in the island are outdoor-rated stainless with weather seals. Where the kitchen faces west, we plan shade for the refrigerator, which struggles in direct afternoon sun. Lighting fixtures, outlets, and fans are wet-rated. The result is a kitchen that needs a rinse and an occasional resealing rather than a rebuild after a few Gulf Coast summers. Maintenance is discussed at the walkthrough so you know what to do each season.

Where the kitchen sits: covers, pools, trees, and the house

Where the kitchen sits decides how it gets used. Close to the back door means short trips for plates and ice and an easy connection to the indoor kitchen, but it also means grill smoke near the windows and a hood becomes important. Farther out by the pool makes it a destination and keeps heat away from the house, at the cost of longer utility trenches. Under an existing or planned patio cover, the kitchen can run in any weather, and the cover and kitchen should be designed together so column placement, hood venting, and lighting circuits are settled once instead of twice.

Established Houston yards often have large trees, and they shape the plan. Shade over the seating side is welcome. Branches directly over the grill are not, and utility trenches routed through major root zones can damage the tree that makes the yard pleasant. Pools bring their own clearances for electrical equipment near water and for the path around the deck. The existing patio slab is evaluated for thickness and reinforcement before it carries a masonry island; where it is thin or cracked, a footing is poured under the island and tied to the surrounding surface. All of this is drawn before anything is ordered.

Grill hoods, clearances, and cooking under a roof

Cooking under a roof changes the requirements. A grill under a solid patio cover needs a vent hood rated for outdoor use, ducted through the ceiling and roof, because the smoke and heat from a large grill will stain the ceiling and can be a fire risk against combustible framing. Manufacturers publish clearances between the grill and any combustible material, and between the grill and the hood, and the masonry and ceiling are laid out to those numbers. A grill in an open-air island with no roof over it does not need a hood, which is one argument for placing the cooking zone at the edge of the cover.

Gas appliances also need their own clearances to windows, doors, and air intakes, and they need combustion air. Built-in grills are set in insulated jackets when the island is framed with anything the manufacturer considers combustible. Refrigerators need ventilation through the island so they can shed heat. Side burners, griddles, and smokers each carry their own requirements. We read the installation manuals for every appliance you select before the island is drawn, and we set the cutouts and vents to them. It is unglamorous work, and it is what keeps the kitchen safe and the appliances working the way they were designed to.

Building the outdoor kitchen in the right order

The project begins with a design visit to measure the space, check the gas meter and electrical panel for capacity, and settle the appliance list, since those dimensions drive the masonry. From that we draw the layout and produce a free itemized quote with each appliance, finish, and utility run as its own line. Once approved, we pull permits, order the appliances and stone, and schedule the trades. Long-lead items are confirmed before the first trench is dug so the site is not left open while we wait on a delivery. You see the full scope and price before committing to anything.

Construction runs trenching and utility rough-ins with inspections, footings and block or steel framing, veneer masonry, counter templating and installation, appliance set and final gas and electrical connections, then a walkthrough with everything lit and burning. Counter templating happens after the framing is built, and stone fabrication has its own lead time, so there is a pause in the middle of the job. Most outdoor kitchens take several weeks from first trench to first cookout. When the kitchen is part of a larger outdoor project with a cover, fireplace, or new slab, we sequence it all under one schedule so the trades are not tripping over each other.

Service FAQs

What Clients Ask.

Find answers to common questions about our process, timelines, and what to expect when partnering with us for this service.

We recommend dense natural stones like granite or quartzite, which can withstand UV exposure and extreme temperatures better than porous stones or manufactured quartz.

Yes, our licensed plumbers and electricians handle all utility extensions from your main house to the outdoor kitchen island.

Yes, but we must ensure proper ventilation. If a grill is placed under a roof, a commercial-grade outdoor vent hood is strictly required for safety.

Typically 3 to 6 weeks, depending on the complexity of the masonry work and appliance lead times.

Usually yes, because the gas line and electrical circuits are permitted, inspected trade work. Where the permit comes from depends on your address: the City of Houston inside city limits, the county in unincorporated Harris, Fort Bend, or Montgomery County, or the suburb's own office in cities that run their own permitting. Most HOAs also review the layout and elevation. We handle the permit filing, inspections, and HOA package as part of the job.

Both work, and the decision usually rests on the grill. Under a solid roof the grill needs an outdoor-rated vent hood ducted through the cover, which adds cost but lets you cook in any weather. In the open, no hood is needed, but the cook is in the sun or rain. A common compromise is placing the grill at the edge of the cover with the prep, sink, and seating under the roof. We lay out both and price each.

Discuss Your Project

Ready to Discuss
Your Project?

Whether you need a high-end residential remodel or a complex commercial buildout, our team is ready to plan and execute with the discipline your Houston-area project deserves.