

Houston's Preferred Contractor LLC
Patio Covers in Pearland, TX
Serving Pearland, TX

Patio Covers in Pearland, TX

A patio cover in Pearland, TX is a roof, not a kit — it has to carry real wind load, shed rain correctly, and connect to your house without opening it up to water intrusion. We treat the structural side as the design: engineered rafters or trusses, flashing tied into the existing roofline, and columns sized and placed to actually carry the load rather than just look the part. That discipline is what separates a cover that survives a decade of Gulf Coast storms from one that needs rework in two seasons.

Serving Pearland, TX

Patio Covers for Pearland Homes

A patio cover in Pearland, TX is a roof, not a kit — it has to carry real wind load, shed rain correctly, and connect to your house without opening it up to water intrusion. We treat the structural side as the design: engineered rafters or trusses, flashing tied into the existing roofline, and columns sized and placed to actually carry the load rather than just look the part. That discipline is what separates a cover that survives a decade of Gulf Coast storms from one that needs rework in two seasons.

Where you build changes the approval path more than the structure does. On the west side, in Shadow Creek Ranch and Silverlake, HOA architectural review comes first — exterior drawings submitted and approved before the City of Pearland permit is even filed. Toward old-town Pearland, lots tend to be larger and layered restrictions lighter, which often means more latitude on size and placement, though the city permit itself still applies everywhere. We confirm which path governs your address before design starts.

What's Included

  • Engineered solid-roof patio covers and pergolas
  • Roofline integration, flashing, and drainage
  • Electrical for fans, lighting, and outlets
  • Column, ceiling, and finish detailing
  • Permitting and HOA architectural submittals
Patio Covers Guide

Planning Patio Covers in Pearland What to Decide First.

Will the builder patio slab hold the columns?

The concrete patio that came with a 1990s or 2000s two-story in Shadow Creek Ranch or Silverlake was poured as a walking surface, not a foundation. Roof columns for a solid cover carry real load, and in a Gulf Coast storm they also carry uplift, which means the footing has to hold the structure down as much as up. Setting a column on a thin builder slab with an anchor bolt is how covers end up lifting at the corners or cracking the slab around the base. Before we design, we probe the slab edge, check its thickness, and look at how the yard drains around it.

The usual answer is to cut through the slab at each column and pour an engineered footing below it, then patch the surface so the column base reads clean. Where the slab is too small for the cover you want, we extend it with a new pour doweled into the old concrete and let it cure before framing starts. On the expansive clay across Brazoria County, footing depth matters more than most homeowners expect, because shallow footings move with the soil moisture each season. The engineer sets that depth and the City of Pearland inspects the footings before they are poured.
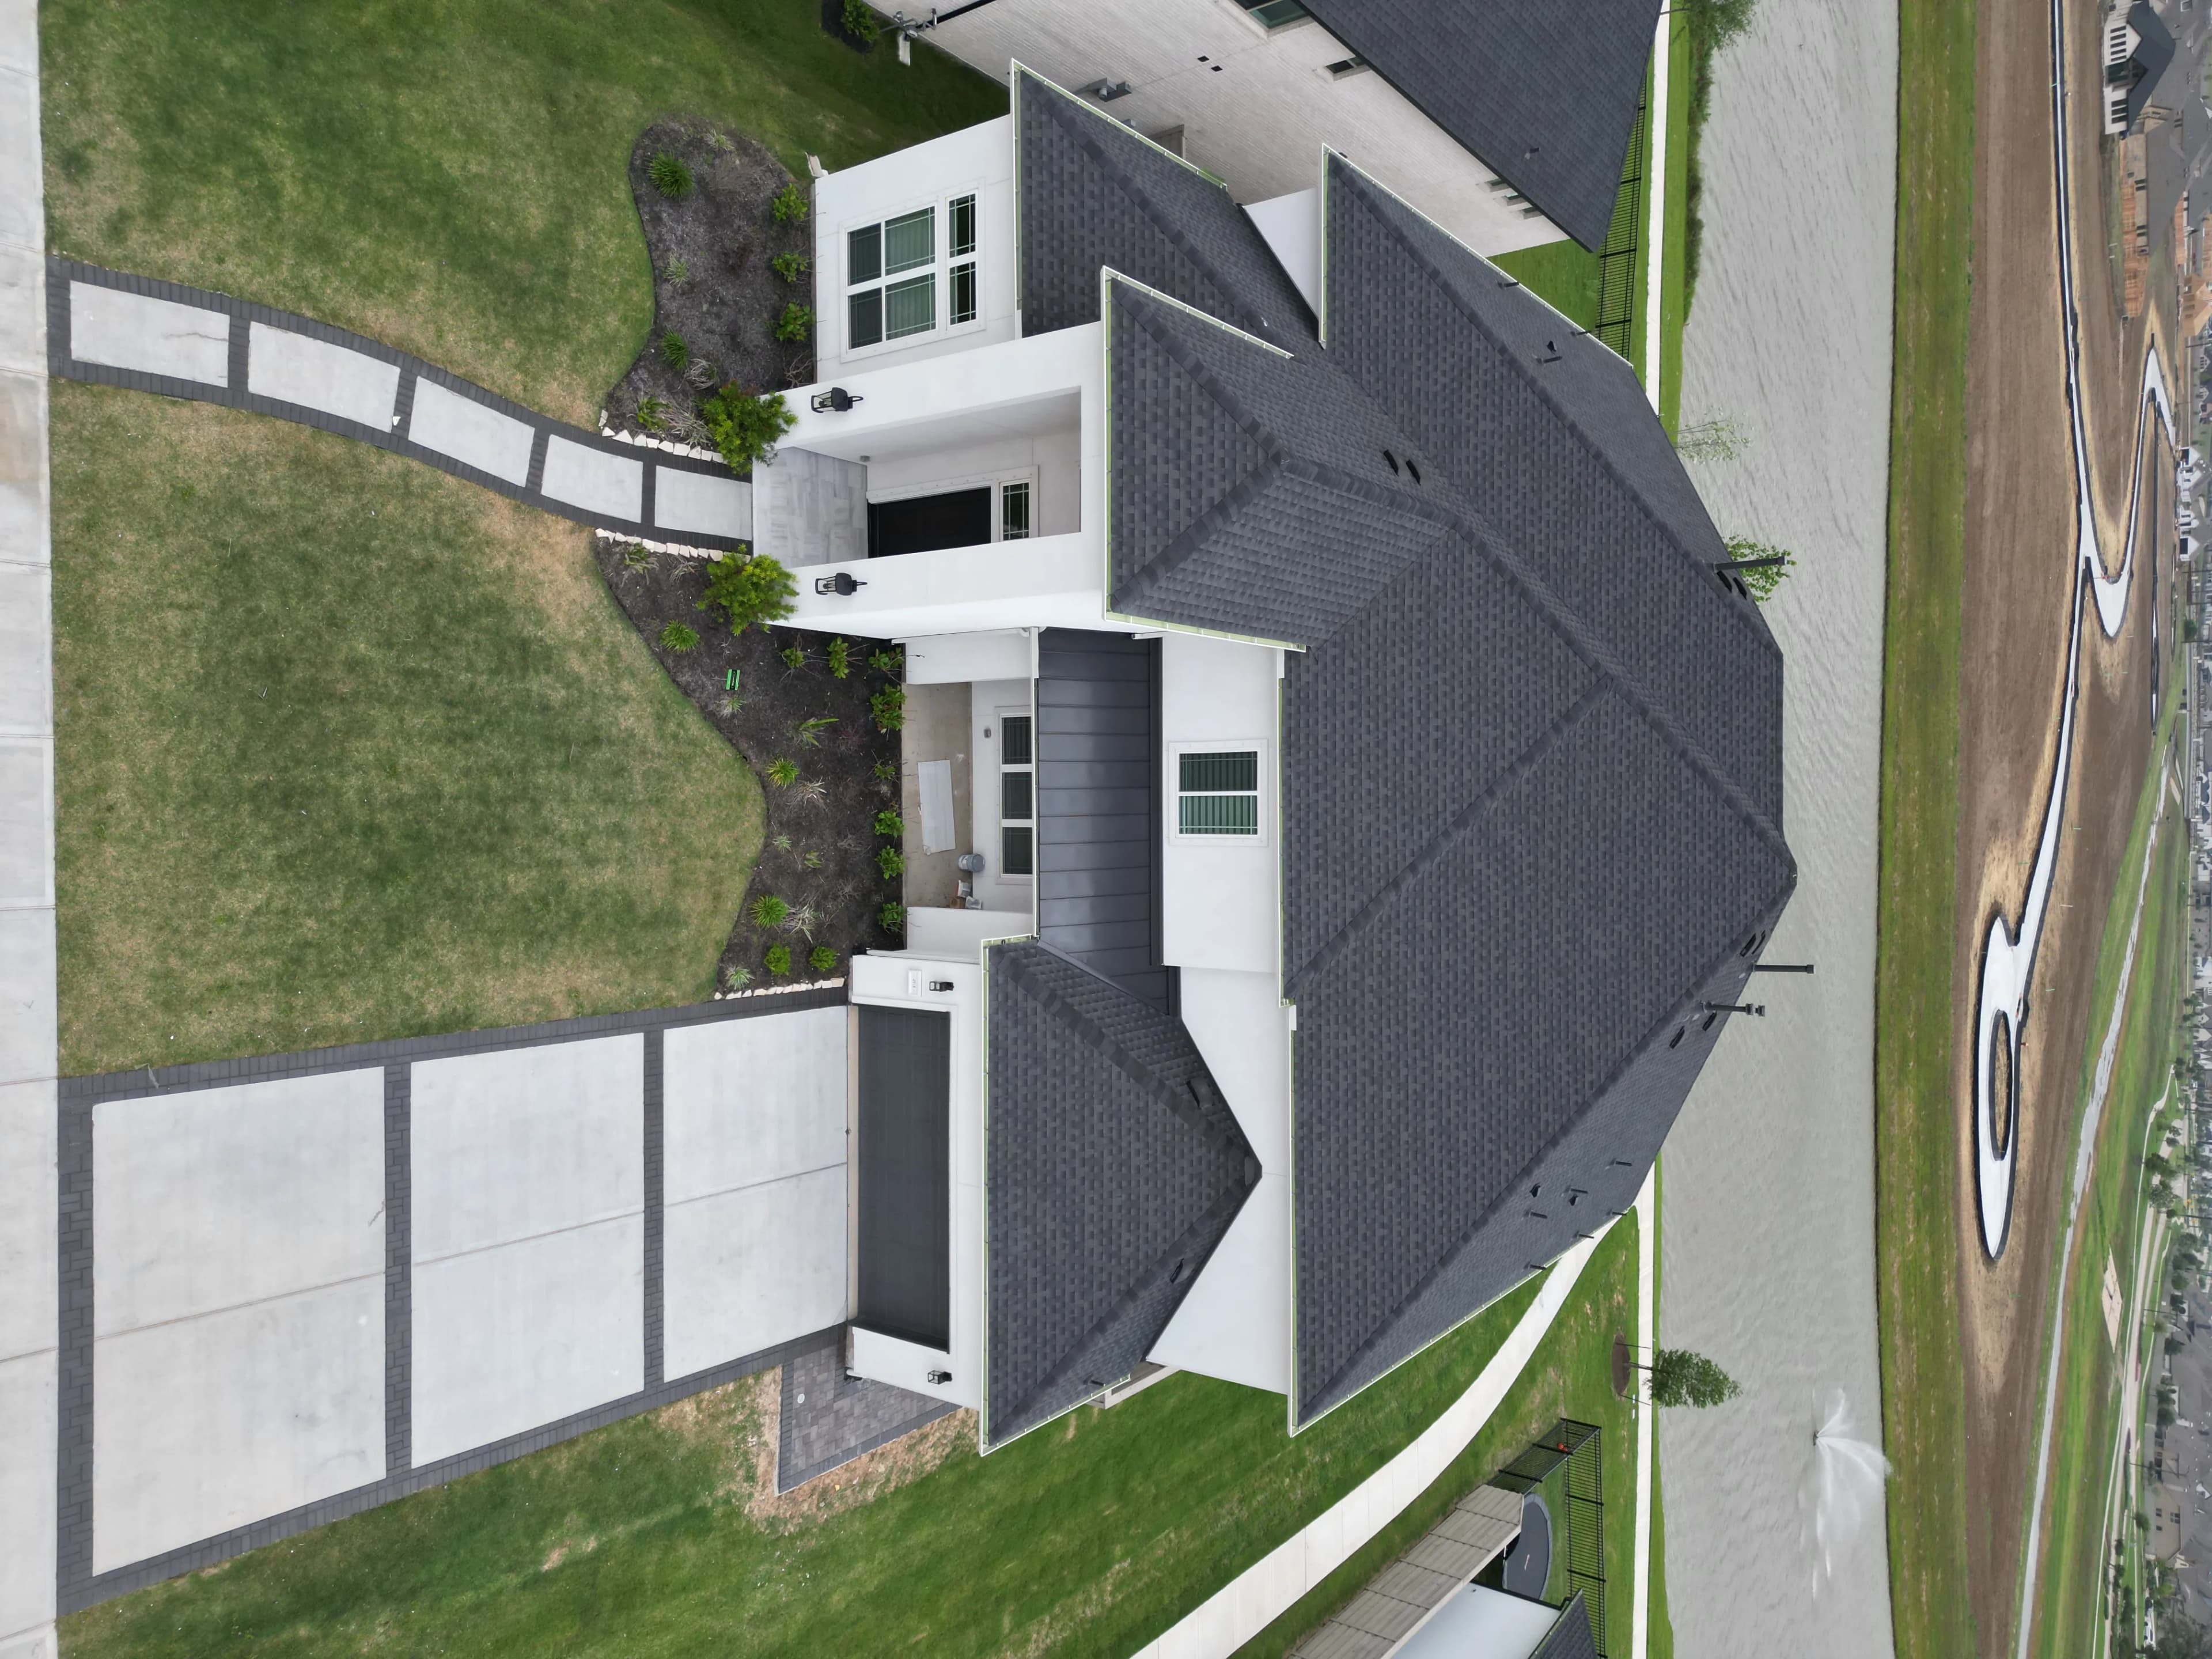

Where does the roof water go once the cover is up?

A solid roof over a patio collects every inch of rain that used to fall on the slab and pushes it to one edge. Without gutters, that edge becomes a curtain of water in a summer downpour, and it lands right where you would want to step out onto the lawn. It also soaks the ground along the drip line, which on clay soil means that strip swells and shrinks more than the rest of the yard and works against the column footings. We treat the gutter and downspout plan as part of the structure, not something added after the roof is on.

Downspouts need somewhere to discharge. On the compact west-side lots in Pearland's master-planned sections, that usually means routing to the side yard swale or tying into an existing underground drain so water does not run toward your neighbor's fence or back toward the house slab. Larger old-town lots often give room to daylight a downspout well away from any structure. When the cover ties into the house roof, the existing gutters take on extra flow and sometimes need a larger downspout or a second one. We size that during design so the house gutters are not overwhelmed the first time it storms.

Full shade or filtered light?

A solid roof stops rain and blocks direct sun, and it is the only option that turns a Pearland patio into a space you can use at four in the afternoon in August. It also supports a finished ceiling, fans, and recessed lighting, which is what most homeowners on the west side are asking for once they see the difference. The tradeoff is that it is a real roof, so it needs engineered framing, roofing, flashing, and a permit, and it changes how much light reaches the windows behind it. We talk through that before anyone falls in love with a rendering.

An open-rafter or lattice structure filters light without stopping rain, and the fans and lighting are limited to what can hang from an open frame. It suits a walkway, a spot near the pool, or a homeowner who mostly uses the yard in spring and fall. On the larger lots toward old-town Pearland, we sometimes pair a solid section over the seating with an open extension toward the yard, so the structure steps down rather than stopping in a hard line. Both are engineered for wind load, and both go through the City of Pearland, which runs its own permitting for structures like these.

Is the cover that came with the house worth keeping?

Many west-side Pearland homes came with a small builder cover or had one added by a previous owner, and a good number of those were sized to shade the back door and nothing else. Some were built on undersized posts, with roofing that was never properly flashed into the house, and they show it in the form of rusted fasteners, sagging rafters, and a stained ceiling. We look at the framing, the connection to the house, and the footing before recommending anything, because a cover that looks tired can be structurally fine and a cover that looks fine can be attached to the house with a few lag screws.

Rebuilding is usually the better call when the cover is too small for how you use the patio, when the footings were never engineered, or when the roof tie-in has been leaking into the wall. Enlarging an existing structure tends to cost close to a fresh build once the engineering, permit, and roofing are counted, and the result is compromised by the old footprint. Where the old cover comes down, we also address the slab, since the new columns will likely land in different spots. On the west side, the HOA treats the replacement as a new structure and reviews it the same way.

From the first sketch to the final inspection

The walkthrough sets the size, the roof type, and where the columns can land relative to doors, windows, and the slab. From that we produce a drawing set with the engineered framing, footing details, and roofline tie-in, plus a free itemized quote that separates the structure, the roofing, the ceiling and electrical, and any slab work. In Shadow Creek Ranch and Silverlake, the drawings go to architectural review first. Once that clears, the same set is submitted to the City of Pearland, which runs its own permitting and inspects the footings, the framing, and the finished structure.

Construction runs in a predictable order: footings dug and inspected, columns and beams set, rafters and roof deck framed, roofing and flashing tied into the house, then ceiling, fans, lighting, paint, and gutters. Most covers take a few weeks of on-site work once the permit is issued, with engineered lumber or steel lead times setting the start date. Hurricane season is a scheduling reality here, so we avoid leaving an open frame without its roof deck when a storm is in the Gulf, and we sequence roofing as soon as the framing passes inspection.

Local FAQs

Patio Covers in Pearland, TX.

Answers to common questions from Pearland homeowners planning patio covers projects.

Yes — a structure of this size has to carry real wind and rain load, and the City of Pearland requires engineered drawings as part of the permit. We produce those plans as part of the project rather than treating them as a separate expense, and they double as the documentation your HOA will want to see if you're on the west side.

In most cases, yes, and that's how we prefer to build it. Tying the new structure into the existing roof — matched shingles, proper step flashing, a real structural connection — sheds water correctly and looks like it was part of the original construction. Where the existing roofline doesn't support a direct tie-in, we design a freestanding structure that still reads as intentional rather than bolted on.

Almost certainly. Both communities' architectural committees review patio cover drawings — materials, roof pitch, and placement on the lot — before the city permit gets filed. Closer to old-town Pearland, the review layer is often lighter or absent, which can open up more flexibility, but we confirm your specific section's requirements either way before finalizing a design.

Roof construction leads: a fully engineered solid roof costs more to build than a simpler attached structure. After that, ceiling finish, electrical for fans and lighting, and whether the existing slab needs extending or new footings move the number. We price your specific design and hand you a free itemized quote so each piece is a visible line.

Big enough that a table and chairs fit under it with room to walk around, plus the grill if you cook out there. That is usually larger than the slab a west-side builder poured, so many projects include a slab extension. On old-town lots, size is more often limited by budget than by the yard. We tape the footprint out on the ground during the walkthrough so you can see the coverage before committing to a size, and the quote prices the structure per the dimensions you choose.

Somewhat, and it is worth planning for. A solid roof over the back windows cuts the direct afternoon sun that most Pearland family rooms get, which many homeowners consider a benefit, but it also reduces the ambient light on cloudy days. Raising the roof pitch, adding a skylight panel, using a light-colored ceiling, and keeping the cover from extending past the windows it needs to shade all help. We show you the options on the drawings before the design is final.

What Clients Say

Reputations are built over decades. Hear from the partners who have entrusted us with their most critical builds.

Porch Project
"We recently hired HPC to build our porch, and we could not be happier with the results. From start to finish, they went above and beyond expectations. Their attention to detail and commitment to quality really showed in every part of the work."
Zoraida Cordoba
Bathroom Remodel
"He and his team did such a stellar job that I later hired him to help with a remodel of my guest bath. It’s a big and messy undertaking but Alfonso and team did it in a timely manner and with great communication... The customer service he provides really sets these guys apart."
kara bowers
Outdoor Deck
"From start to finish he's been knowledgeable, patient, very humble and a down to earth guy. He also is realistic and works with clients to make their dreams a reality... I love my new elevated deck! If you're looking for a contractor that's not going to bail... HPC is the way to go!!"
Chasiti Latson
Discuss Your Project

Ready to Discuss
Your Project?

Whether you need a high-end residential remodel or a complex commercial buildout, our team is ready to plan and execute with the discipline your Houston-area project deserves.







