

Houston's Preferred Contractors
Outdoor Living in Pearland, TX
Serving Pearland, TX

Outdoor Living in Pearland, TX

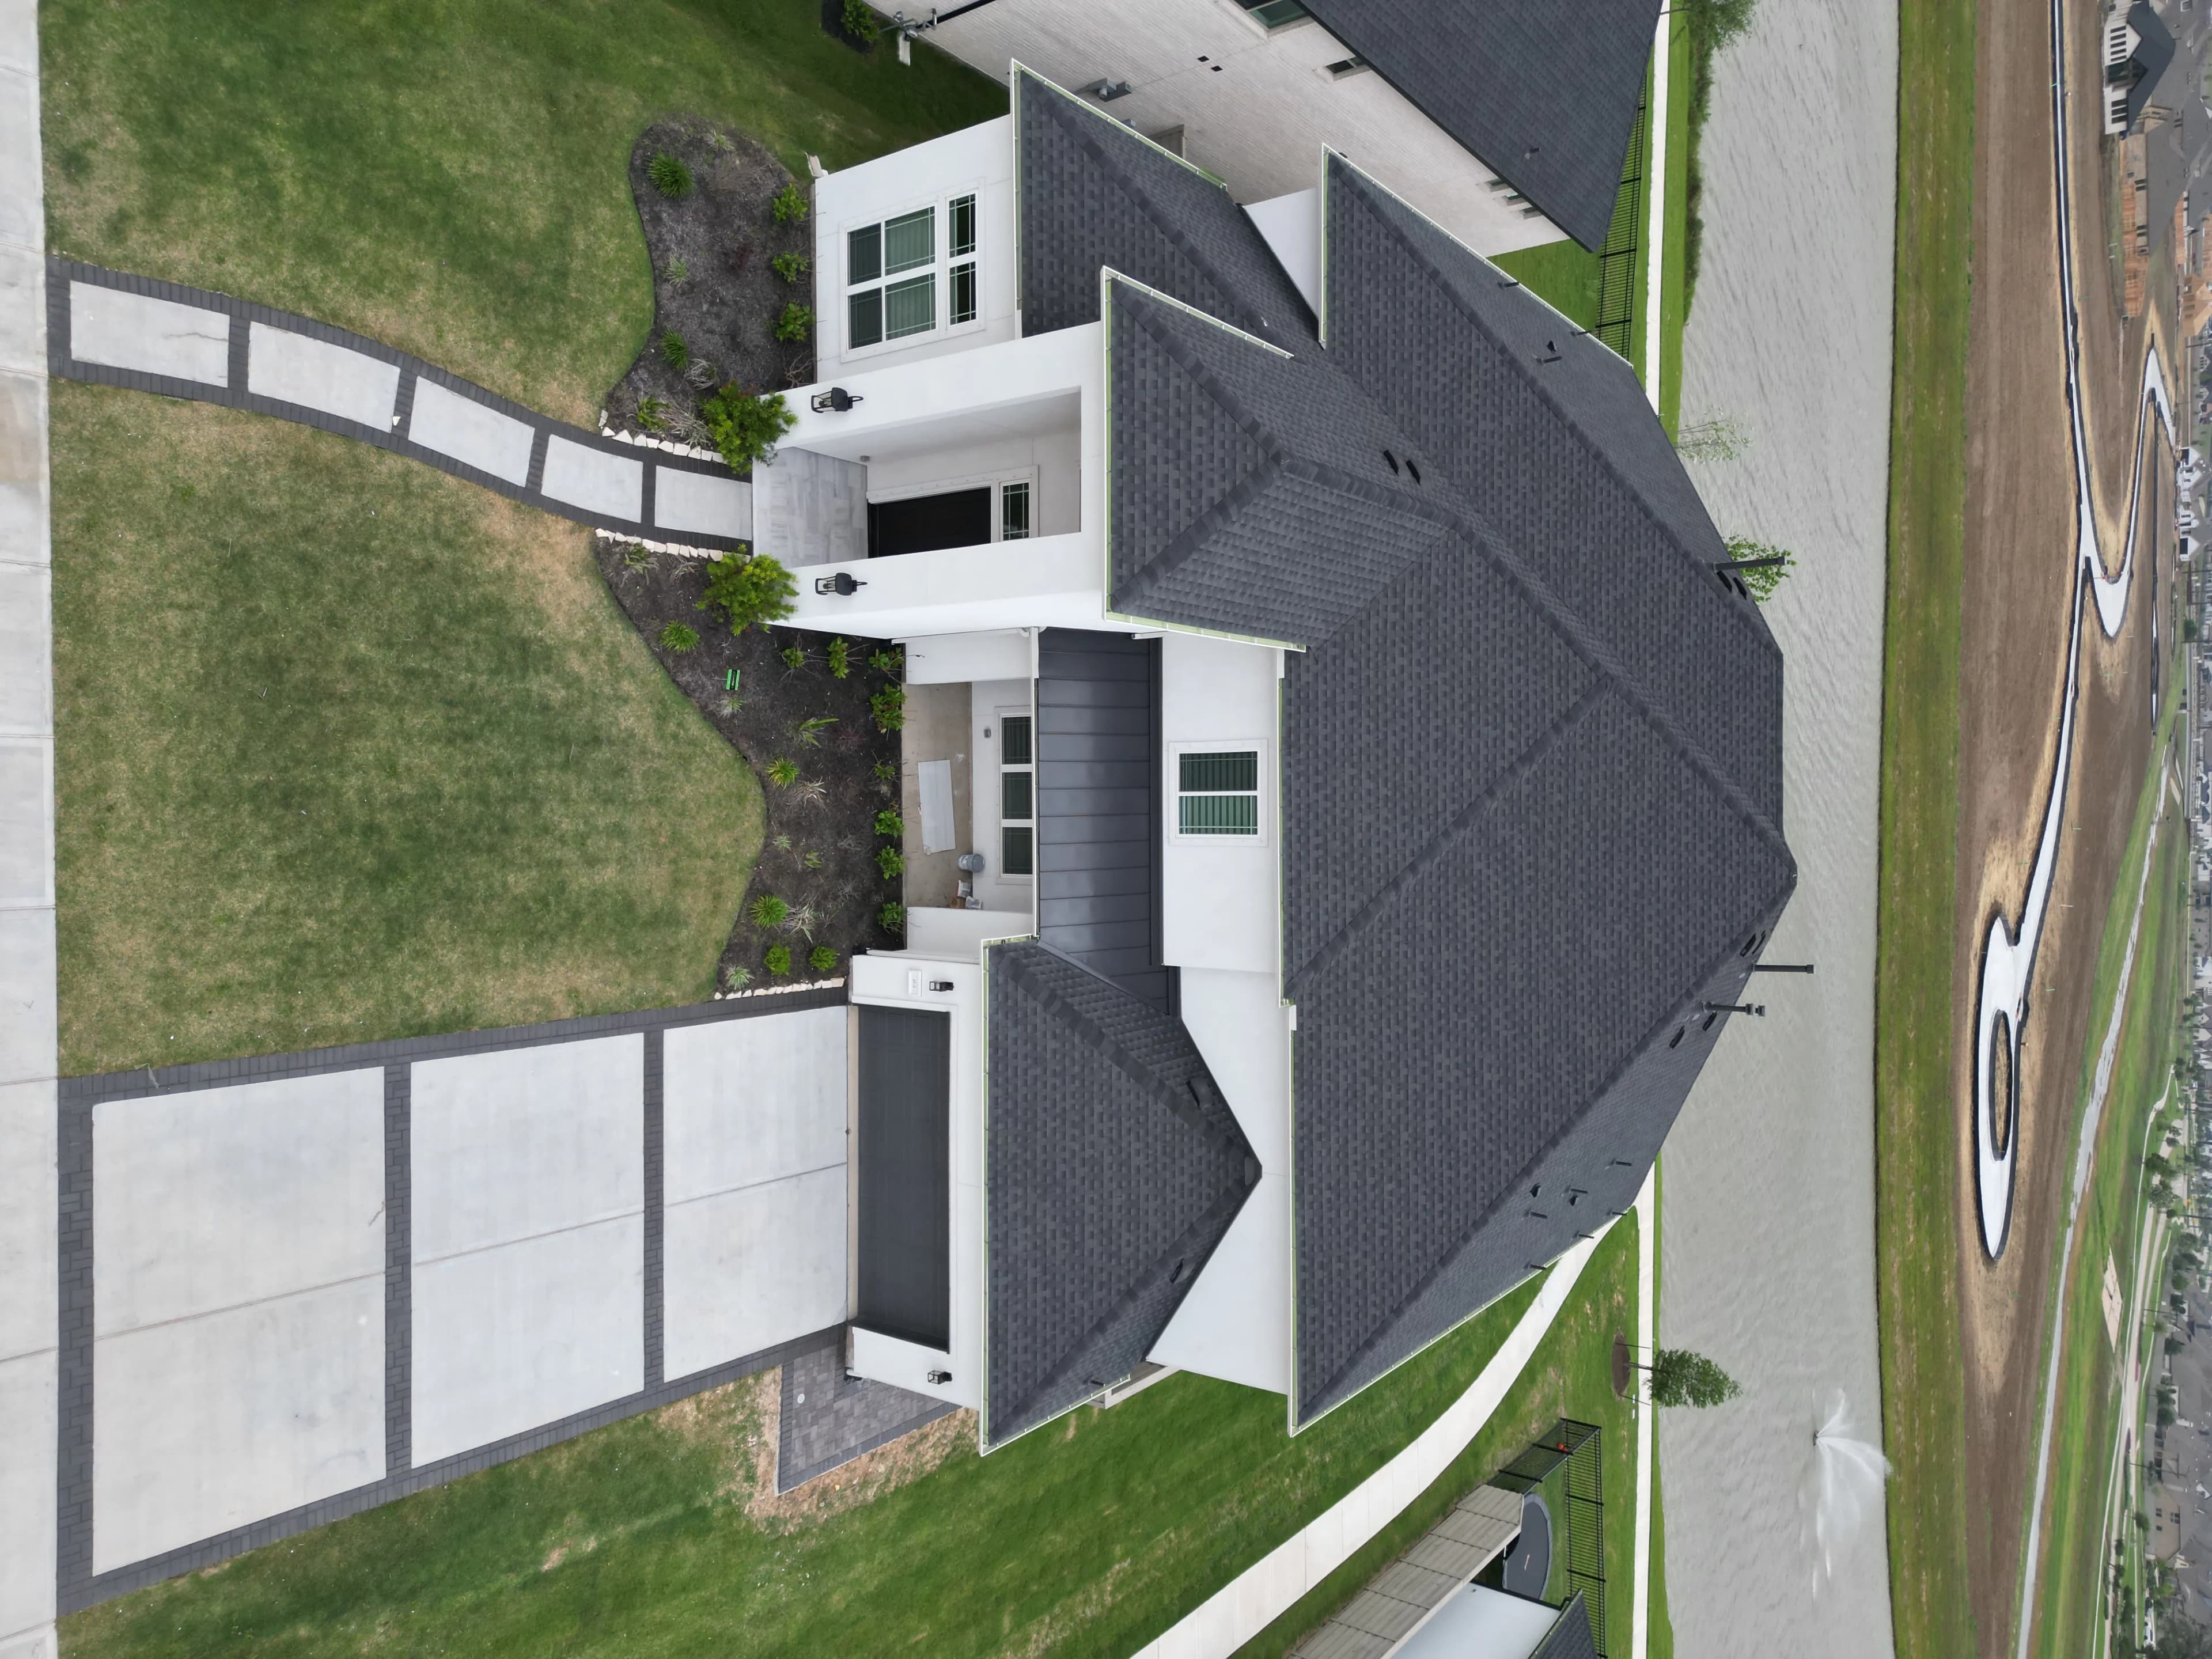
Outdoor living in Pearland, TX has a simple test: is the space actually usable in August? We build covered patios, outdoor kitchens, and hardscaping designed for Gulf Coast heat and rain — real roof structures tied into the house, fans and lighting where they matter, and drainage planned before the first form is set. Our completed outdoor project in Pearland is proof of how we work.

Serving Pearland, TX

Outdoor Living for Pearland Homes

Outdoor living in Pearland, TX has a simple test: is the space actually usable in August? We build covered patios, outdoor kitchens, and hardscaping designed for Gulf Coast heat and rain — real roof structures tied into the house, fans and lighting where they matter, and drainage planned before the first form is set. Our completed outdoor project in Pearland is proof of how we work.

Backyards in Shadow Creek Ranch and Silverlake tend to start as a bare concrete pad and a fence. We turn them into an outdoor room your family uses year-round — engineered for wind and water, finished in materials that survive the climate, and approved through your HOA where required.

What's Included

  • Covered patios and pergolas
  • Outdoor kitchens and built-in grills
  • Hardscaping, concrete, and pavers
  • Drainage, lighting, and fans
  • Weather-rated materials and finishes
Outdoor Living Guide

Planning Outdoor Living in Pearland What to Decide First.

Does the slab you already have belong in the plan?

Most west-side Pearland homes built between the late 1990s and the 2010s came with a small rear patio poured at the same time as the house slab. It is usually a thin pad with light reinforcing, sized for a grill and two chairs, and it was never meant to carry roof columns, a masonry kitchen, or a fireplace chimney. Before we draw anything, we check that pad for thickness, cracks, and how it drains toward the fence. Sometimes it can stay as the walking surface under a cover with new footings poured around it. Sometimes the cheapest path is to remove it and pour one continuous slab that carries everything in the plan. The walkthrough tells us which.

If a pool is already in the yard or on the drawing board, the slab decision has to include it. Pool decking, patio decking, and the cover footings should be planned together so the grades agree and water leaves the house in one direction instead of pooling against the coping. Pearland yards are flat and the clay holds water, so we set the finished floor of the outdoor room slightly above the lawn and pitch it away from the back door. Where an old pad has settled toward the house, we correct that before any structure sits on it. The drainage work is the least visible part of the job and the one that decides whether the space stays dry.

What gets built this year and what waits?

A lot of Shadow Creek Ranch and Silverlake families want the full picture, cover, kitchen, fire feature, and new decking, but plan to build it over two or three seasons. That works if the first phase is designed for the whole. The slab gets poured with footings where the future kitchen and fireplace will land. Gas, water, and conduit get stubbed under the concrete and capped, so nobody saw-cuts a finished patio later. The cover framing goes in with the beam sizes the eventual fireplace chimney needs. Spending a little more on hidden infrastructure in phase one is almost always cheaper than opening things back up in phase two.

The usual order is cover first, because shade changes how much you use the yard right away and because the roof protects everything that comes after it. The kitchen follows once the cover is up and the gas and water stubs are in place. Fire features come last, since a fireplace is the heaviest single element and its chimney has to pass through or beside the roof, which is easier to detail once the roof exists. We put each phase on its own line in the free itemized quote so you can see what phase one carries for the later phases and decide whether to pull anything forward.

Which way does the afternoon sun come across the yard?

The direction the back of the house faces decides more about comfort than the size of the roof. A west-facing yard in Pearland takes the full late-afternoon sun in July, and a solid cover alone will not stop the low-angle heat coming in under the eave. That yard needs a deeper cover, a lower beam on the west edge, or a screen wall at the end of the kitchen run. An east-facing yard is shaded by the house itself after lunch and can get away with a lighter structure. We stand in the yard at the time of day you plan to use it before we set the roof depth.

Fans do more than most people expect once the space is enclosed by a roof, but they only help if the ceiling is high enough and the blades sit clear of the columns and the grill hood. Two-story homes from the 2000s on the west side have tall rear walls, which gives room for a higher ceiling and a properly pitched roof. Older single-story homes near old-town Pearland often have lower eaves, and the cover has to step up or tie in with a different pitch to keep headroom under the fan. Orientation, ceiling height, and fan placement get decided together, not one at a time.

How many circuits does an outdoor room actually need?

The electrical list for an outdoor living space grows fast once you write it down. Fans, ceiling lights, task lighting over the grill and counter, outlets for a blender and phone chargers, a television, a refrigerator, a pool pump if there is one, landscape lighting, and a fire feature with an electronic igniter. Each of those wants a dedicated or properly sized circuit, and the builder panel in a 2000s Pearland home may already be near its limit after a kitchen or garage upgrade. We add up the load early and, when the panel is full, plan a subpanel on the rear wall so the run to each fixture is short and serviceable.

Conduit goes in before the slab is poured and before the columns are wrapped, which is why the lighting layout has to be drawn early rather than picked at the end. Outdoor fixtures in Gulf Coast humidity need wet-rated boxes, sealed connections, and covers that keep wind-driven rain out. Low-voltage landscape lighting runs on its own transformer and can be added later, but the line-voltage work under concrete cannot. Gas for a kitchen or fire feature follows the same logic. We trench gas and electrical together, pressure test the gas line, and have both inspected under the City of Pearland permit before the concrete crew arrives.

Who reviews the drawings before anything is poured?

City of Pearland runs its own permitting, and a covered patio with a real roof structure, a gas-fed kitchen, or a masonry fireplace falls under it. Engineered drawings for the roof and footings, an electrical plan, and a gas line diagram go in with the application, and inspections happen at footings, rough-in, and final. Because the city handles the whole path itself, the sequence is predictable once the package is complete. Most delays come from incomplete drawings, not from the city. We prepare the set so it goes in once and comes back with as few comments as possible.

On the west side, the HOA architectural committee reviews before the city does. Shadow Creek Ranch, Silverlake, and the other master-planned sections generally want to see the roof pitch, the exterior materials, the color of the columns, and where the structure sits relative to the fence lines. Matching the cover roof to the house shingle and the column wraps to the house brick clears most of those questions in the first submittal. Toward old-town Pearland, there is often no committee at all and the city permit is the only review. We tell you which path applies to your address in the first conversation and build the review time into the schedule.

Local FAQs

Outdoor Living in Pearland, TX.

Answers to common questions from Pearland homeowners planning outdoor living projects.

Size, roof type, and what goes under it set the price. A cedar-framed cover with a shingle roof matched to your house, an outdoor kitchen with gas and water runs, concrete or paver decking — each adds its own line. We scope it at your home and provide a free itemized quote so you can phase the project if you want.

Yes — built-in grills, burners, refrigeration, stone or stucco surrounds, and the gas, water, and electrical runs to feed them. We design around how you cook outside, whether that's weekend burgers or a full second kitchen.

Structural patio covers typically need a City of Pearland permit, and most master-planned neighborhoods also require HOA review of the design. We prepare the drawings and handle both submittals as part of the project.

Not if it's built correctly — which is why grading and drainage are the first things we design, not an afterthought. Covered area runoff is captured and routed away from the house, and we correct existing low spots while the equipment is already on site.

Yes, and it is better to say so up front. If a pool is planned, we design the cover footings, the decking grades, and the utility trenches so the pool contractor is not cutting through finished work later. Equipment pads, gas for a heater, and the pool's electrical bonding all affect where the outdoor kitchen and fire feature can sit. Sharing the pool layout with us before the slab is poured keeps the two projects from fighting each other over the same corner of the yard.

Materials that shrug off moisture and direct sun. Cedar or steel for the cover framing, with cedar sealed and steel wrapped or painted, stucco or masonry for kitchen bases, granite or sealed concrete for counters, and stainless or powder-coated hardware. Composite or sealed tongue-and-groove boards for ceilings so they do not cup. Fasteners and fixtures should be rated for wet locations. We avoid untreated pine, unsealed stone that stains, and painted particleboard doors, because they fail within a few seasons in this climate.

What Clients Say

Reputations are built over decades. Hear from the partners who have entrusted us with their most critical builds.

Porch Project
“We recently hired HPC to build our porch, and we could not be happier with the results. From start to finish, they went above and beyond expectations. Their attention to detail and commitment to quality really showed in every part of the work.”
Zoraida Cordoba
Bathroom Remodel
“He and his team did such a stellar job that I later hired him to help with a remodel of my guest bath. It’s a big and messy undertaking but Alfonso and team did it in a timely manner and with great communication... The customer service he provides really sets these guys apart.”
kara bowers
Outdoor Deck
“From start to finish he's been knowledgeable, patient, very humble and a down to earth guy. He also is realistic and works with clients to make their dreams a reality... I love my new elevated deck! If you're looking for a contractor that's not going to bail... HPC is the way to go!!”
Chasiti Latson
Discuss Your Project

Ready to Discuss
Your Project?

Whether you need a high-end residential remodel or a complex commercial buildout, our team is ready to plan and execute with the discipline your Houston-area project deserves.







