

Houston's Preferred Contractor LLC
ADU Construction in Pearland, TX
Serving Pearland, TX

ADU Construction in Pearland, TX

ADU construction in Pearland, TX plays out differently depending on which side of town you're building on. On the west side, in Shadow Creek Ranch and Silverlake, an accessory dwelling almost always means clearing HOA architectural review before permits — exterior materials, roof pitch, and placement on the lot all get a look from the committee before the city ever sees the plans. Head toward old-town Pearland and the calculus changes: older, more established neighborhoods tend to sit on larger lots with fewer layered restrictions, which often gives an ADU more room to work with, whether that's a detached guest house or a garage apartment.

Serving Pearland, TX

ADU Construction for Pearland Homes

ADU construction in Pearland, TX plays out differently depending on which side of town you're building on. On the west side, in Shadow Creek Ranch and Silverlake, an accessory dwelling almost always means clearing HOA architectural review before permits — exterior materials, roof pitch, and placement on the lot all get a look from the committee before the city ever sees the plans. Head toward old-town Pearland and the calculus changes: older, more established neighborhoods tend to sit on larger lots with fewer layered restrictions, which often gives an ADU more room to work with, whether that's a detached guest house or a garage apartment.

Either way, the project starts the same: a feasibility review that confirms what your specific lot allows before a single line gets drawn. We evaluate lot coverage, setbacks, and — on the west side — the HOA's design guidelines, then design a complete small home around what's actually buildable: kitchen, bathroom, its own HVAC, and utilities typically trenched over from the main house. City of Pearland permitting and inspections are ours to manage from application through final sign-off, and the full scope comes back to you as a free itemized quote before construction starts.

What's Included

  • Feasibility review, permitting, and HOA/deed-restriction coordination
  • Foundation, framing, and complete structural build
  • Independent HVAC and utility connections
  • Full kitchen and bathroom installations
  • Premium interior and exterior finishes
ADU Construction Guide

Planning ADU Construction in Pearland What to Decide First.

Detached cottage, attached wing, or a room over the garage?

The three ADU forms suit different Pearland lots. A detached cottage in the back corner gives the most privacy and the most flexibility on layout, but it eats yard and needs its own foundation, roof, and utility trench. An attached wing shares a wall with the main house, which keeps the utility runs short and the exterior review simpler, but it is closer to a home addition than a separate dwelling and privacy suffers. A room over a new or existing garage keeps the footprint small, which is often the only way to fit a second unit on a west-side lot where coverage is already near the limit.

On the 1990s and 2000s two-story lots in Shadow Creek Ranch and Silverlake, the backyard is often too shallow for a detached cottage once setbacks are honored, so the over-garage or attached options come up first. Toward old-town Pearland, established lots frequently have the depth for a freestanding building set well back from the house. We measure the lot against setbacks and coverage before drawing, and we tell you which forms are realistic for your address rather than sketching a cottage that will never fit. The form you choose sets the rest of the design, so it is the first decision, not the last.
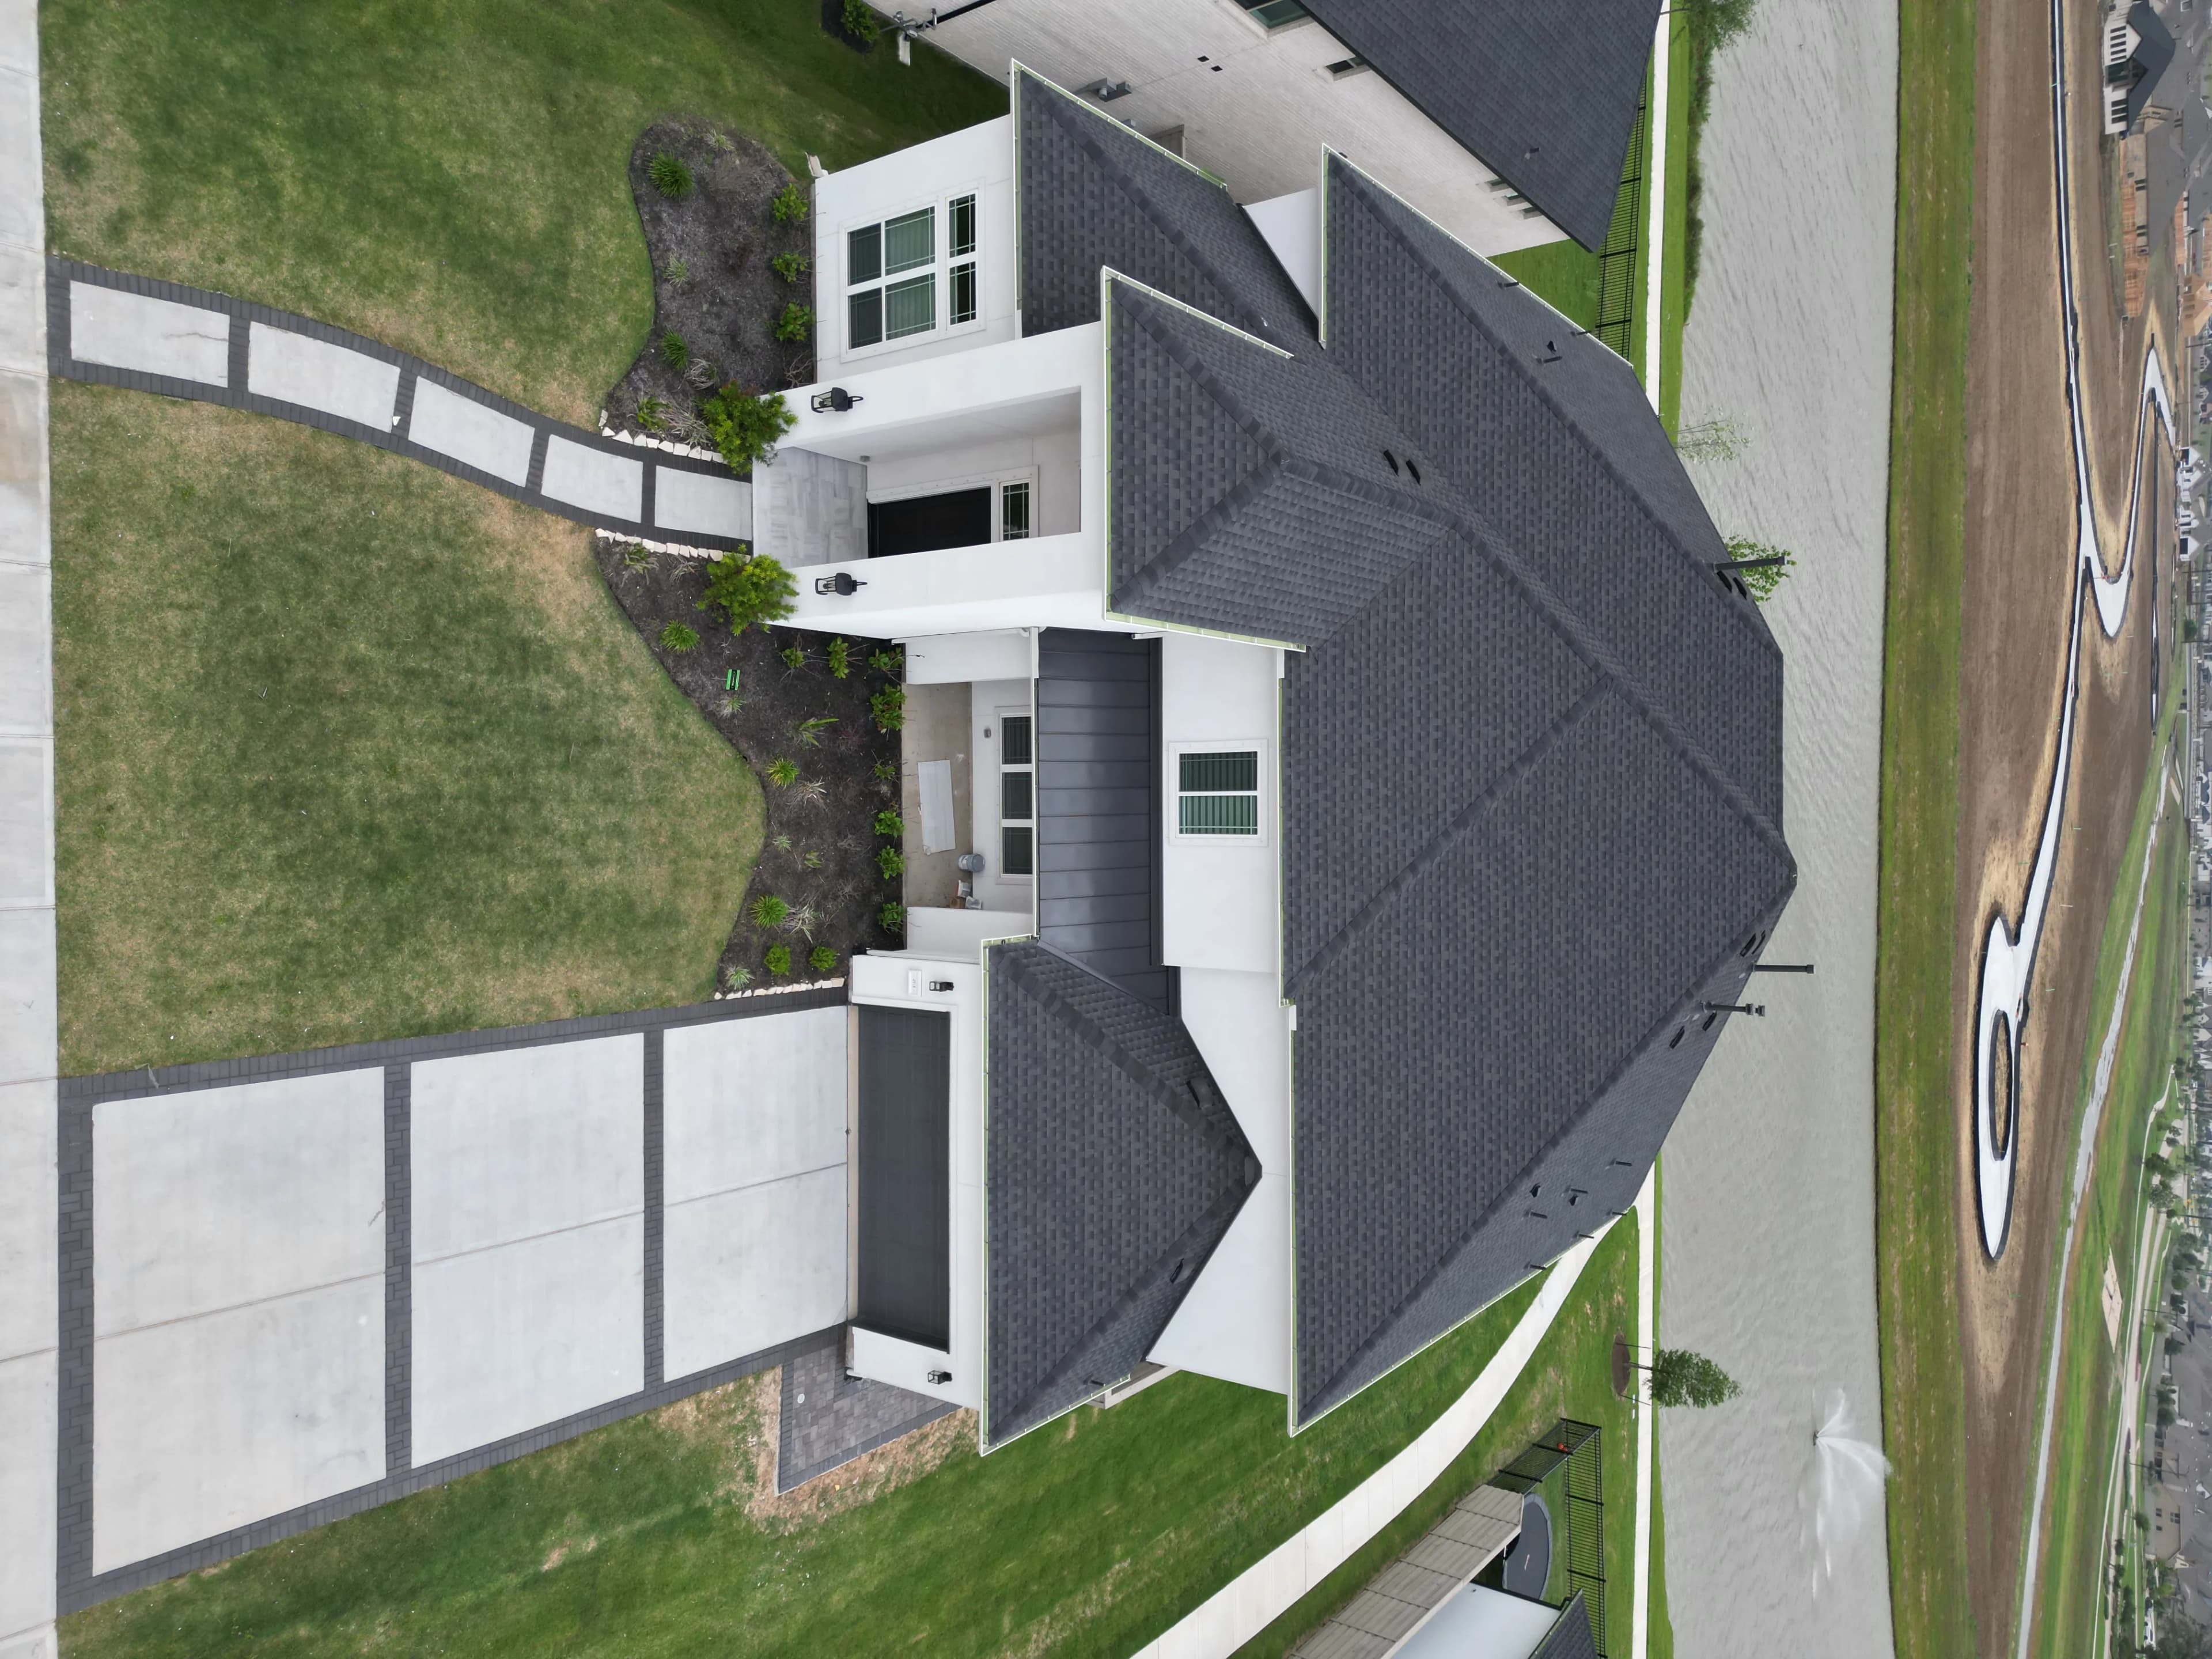

Aging parent, adult child, or a tenant you have not met yet?

Who lives in the unit changes the design more than the square footage does. A parent moving in wants a single level with no steps, wider doorways, a curbless shower, and a bedroom close to the bathroom. An adult child or returning student wants a real kitchen, a door they can lock, and a place for a car. A rental unit needs durable finishes, sound separation from the main house, and a layout a stranger would find sensible. The same footprint gets drawn three different ways, and the differences are in the walls and the plumbing, which are expensive to change later.

Many Pearland families want a unit that works for a parent now and a renter later. That means building the accessible features in from the start rather than retrofitting, and choosing finishes that hold up to both uses. It also means designing the entry and parking so a future tenant does not walk through your patio to reach the door. In master-planned sections, whether an ADU can be rented at all is a question for the deed restrictions and the HOA, and we recommend confirming that before you build around a rental plan. A unit designed for one use can usually flex, but only if the flex was drawn in.

Entry, parking, and privacy for the second household

An ADU is a separate home, and its entry should feel like one. The door should be reachable from the driveway or a side gate without crossing the main house's private outdoor space, and it should be visible enough that a delivery or a guest can find it. On a typical west-side lot, that usually means a path down the side yard past the air conditioning units, which we widen and pave so it is not a muddy strip after rain. A detached cottage on a deeper old-town lot may get its own walk from the street, which makes it feel like an address rather than a back building.

Privacy runs both directions. Windows in the ADU should not look straight into the main house's family room, and the main house's second-story windows on a 2000s plan often look right down onto the backyard where the cottage will sit. Fence height, window placement, a small covered porch, and landscaping solve most of it. Parking is the other question. A second car needs a place to sit that is not blocking the garage, and on a narrow west-side lot that may mean widening the driveway apron as part of the project. We draw the site plan with the car in it, not just the building.

One meter or two, and where does the sewer line run?

A full ADU carries a kitchen, a bathroom, a water heater, and its own heating and cooling. Water and sewer usually branch from the main house, with the sewer line trenched to tie into the house drain or the yard cleanout on the side the utility already enters. Electrical is typically fed from a new subpanel or, when the main panel is at capacity, from an upgraded service. Gas is optional and adds a second trench. Whether the unit needs separate metering is a question the City of Pearland and the utility provider answer for the address, and it affects both cost and layout.

Sewer depth is the detail that decides the ADU's floor height. The drain needs fall from the new bathroom to the tie-in point, and on a flat Pearland lot with a long run to the house, that can push the cottage floor up or require a small sewage pump. We shoot the grades and locate the existing lines before the plan is final. The HVAC is a dedicated mini-split or small ducted system so the unit is not tied to the main house thermostat. All of it gets inspected under the City of Pearland permit at rough-in and again at final, the same stages a new house would see.

A small house needs a full foundation, not a shed pad

The Brazoria County clay under Pearland moves with the seasons, and a small building suffers from it as much as a large one. A detached ADU gets an engineered slab with proper beams and moisture-conditioned fill, not a thin pad like a shed or a builder patio. An over-garage unit means the garage slab and walls have to be designed for a second floor, which is a different structure from a single-story garage. Attached units tie into the existing house foundation with doweled connections so the two slabs move together rather than pulling apart at the joint.

Framing follows the same rules as the main house. Wind load on the Gulf Coast sets the bracing and the roof tie-down requirements, and a small building with a lot of windows on one wall needs shear panels placed deliberately. Roof pitch and exterior materials are usually matched to the house, partly because west-side HOA committees expect it and partly because a mismatched cottage lowers the value of the whole property. The structure is engineered, reviewed, and inspected the same way a custom home would be, which is what makes it a dwelling rather than an outbuilding.

Local FAQs

ADU Construction in Pearland, TX.

Answers to common questions from Pearland homeowners planning adu construction projects.

It depends heavily on where in Pearland you're building. In Shadow Creek Ranch or Silverlake, your HOA's architectural guidelines typically govern size, placement, and exterior materials in addition to the city's own rules, so that review has to happen before design locks. Closer to old-town Pearland, lots are often larger and carry fewer overlapping restrictions, which usually means more flexibility. We start every project with a feasibility review of your specific address so you know what's realistic before spending anything on plans.

Often, yes — converting an existing garage is one of the more common ways to add an ADU, since the foundation and structure are already in place and the project can lean on some of what's there rather than building entirely new. It works especially well on lots where a detached new build would eat too much of the yard or bump into setback lines. We evaluate the existing structure honestly; if it can't support a full living space as-is, we'll say so and look at a new detached build instead.

Size and finish level set the baseline, but the site plays a real role too — whether utilities trench a short or long run from the main house, foundation conditions, and, on the west side, whatever HOA-driven material or roofing requirements apply. An ADU is built to the same standard as a small custom home, and we price it that way: a full walkthrough followed by a free itemized quote that breaks structure, systems, and finishes into separate lines.

Pearland runs its own permitting, so plans, engineering, and staged inspections go through the city directly rather than a county office. On top of that, homes inside a west-side HOA — Shadow Creek Ranch and Silverlake among them — typically need architectural committee approval before the city permit is even submitted. We handle both tracks, preparing the drawings, filing the HOA package where one applies, and meeting every inspection ourselves.

Longer than most people expect for the size. Feasibility review, design, and engineering come first, then HOA review where it applies, then the City of Pearland permit. Construction itself runs several months because a full kitchen and bath, separate HVAC, and utility trenching carry the same inspection stages as a house. Weather affects the foundation and framing phases. We give you a schedule with the free itemized quote so the move-in date is based on the actual sequence, not a guess.

In nearly every case, yes. Running ductwork from the main house system across a yard is impractical and leaves the unit dependent on someone else's thermostat. A dedicated mini-split or small ducted unit handles a cottage well and lets the occupant control their own comfort. The same applies to hot water. A tankless or small tank heater inside the ADU avoids a long, heat-losing run from the house. Both are sized during design and inspected under the City of Pearland permit.

What Clients Say

Reputations are built over decades. Hear from the partners who have entrusted us with their most critical builds.

Porch Project
"We recently hired HPC to build our porch, and we could not be happier with the results. From start to finish, they went above and beyond expectations. Their attention to detail and commitment to quality really showed in every part of the work."
Zoraida Cordoba
Bathroom Remodel
"He and his team did such a stellar job that I later hired him to help with a remodel of my guest bath. It’s a big and messy undertaking but Alfonso and team did it in a timely manner and with great communication... The customer service he provides really sets these guys apart."
kara bowers
Outdoor Deck
"From start to finish he's been knowledgeable, patient, very humble and a down to earth guy. He also is realistic and works with clients to make their dreams a reality... I love my new elevated deck! If you're looking for a contractor that's not going to bail... HPC is the way to go!!"
Chasiti Latson
Discuss Your Project

Ready to Discuss
Your Project?

Whether you need a high-end residential remodel or a complex commercial buildout, our team is ready to plan and execute with the discipline your Houston-area project deserves.







