

Houston's Preferred Contractor LLC
Detached Garages in Pearland, TX
Serving Pearland, TX

Detached Garages in Pearland, TX

A detached garage in Pearland, TX usually gets built because the existing one lost the argument years ago — vehicles parked outside, a workbench wedged between holiday bins, no real workshop space at all. We build separate structures sized for what the space actually needs to do: real parking bays, a workshop bay with its own circuits, or dedicated storage, all on an engineered slab designed to carry the load.

Serving Pearland, TX

Detached Garages for Pearland Homes

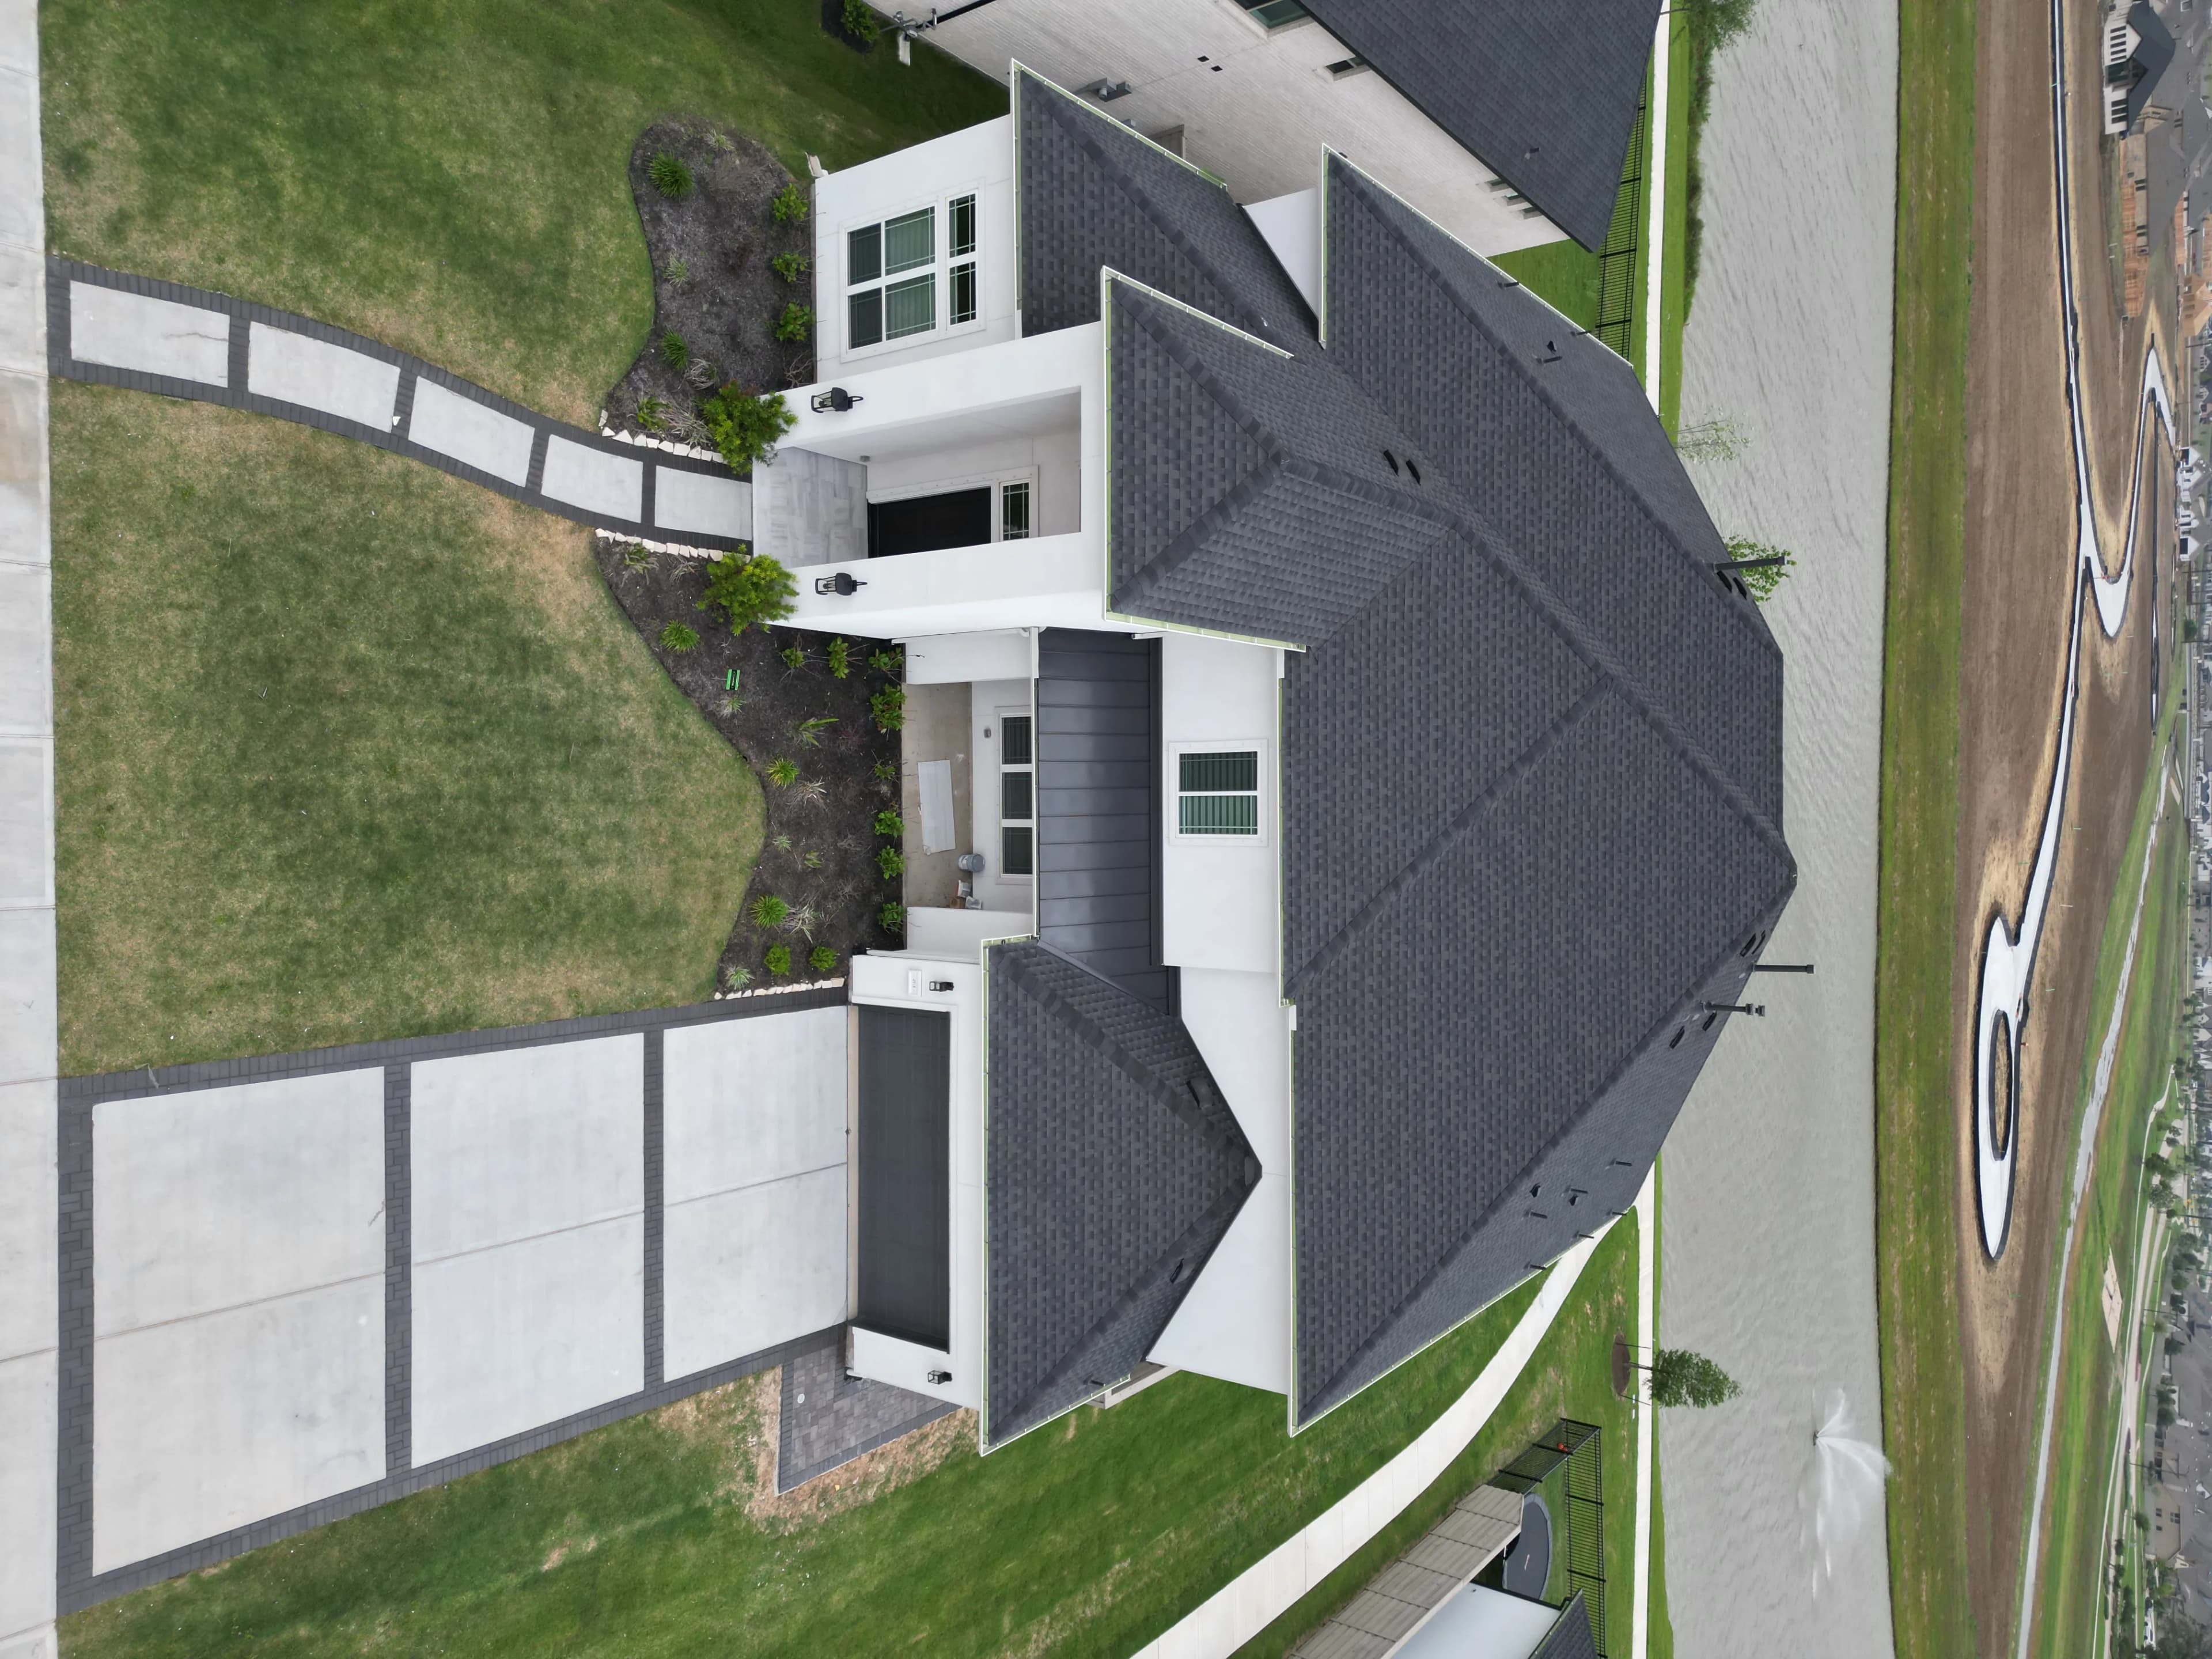
A detached garage in Pearland, TX usually gets built because the existing one lost the argument years ago — vehicles parked outside, a workbench wedged between holiday bins, no real workshop space at all. We build separate structures sized for what the space actually needs to do: real parking bays, a workshop bay with its own circuits, or dedicated storage, all on an engineered slab designed to carry the load.

On the west side, in Shadow Creek Ranch and Silverlake, a new detached structure goes through HOA architectural review, with exterior brick, siding, and roofline matched closely to the house as part of what gets approved. Toward old-town Pearland, larger lots often mean more room to place a garage and fewer committee layers to clear, though the City of Pearland permit still applies either way. We manage whichever approval path your address requires as part of the project.

What's Included

  • Engineered slab foundations
  • Framing, roofing, and exterior matching to the house
  • Garage doors, openers, and hardware
  • Electrical service, lighting, and workshop circuits
  • Permitting and HOA/deed-restriction coordination
Detached Garages Guide

Planning Detached Garages in Pearland What to Decide First.

Two bays, three bays, or two bays and a bench?

Garage size gets decided by the longest vehicle and the widest piece of equipment, not by the standard footprint. A full-size pickup needs more depth than most builder garages have, which is usually the reason a Pearland homeowner wants a detached one in the first place. Adding a third bay is the obvious upgrade, but a two-bay building made deeper by several feet, with a workbench across the back wall, often serves better and fits the lot more easily. We ask what parks inside, what gets stored, and whether a boat or trailer is part of the plan before we set the dimensions.

Lot shape matters as much as the wish list. West-side lots in Shadow Creek Ranch and Silverlake tend to be narrow and not especially deep, so the building usually ends up behind the house with its doors facing the side. Old-town Pearland lots often have the width for a garage set beside the house with doors toward the street. Ceiling height is the third dimension people forget. Taller walls allow a lift, overhead storage, or a tall door for a van, and the added framing costs little compared to wishing for it later. We draw the building in plan and in section before pricing it.

Pouring a garage floor that can take a two-post lift

A driveway extension is not a garage floor. A slab that carries two vehicles, a rolling toolbox, and possibly a two-post lift needs to be thicker, reinforced with steel, and set on beams sized for Brazoria County clay. Lifts in particular concentrate their load on four small footprints, and the concrete under those posts has to be designed for it. We tell the engineer what the garage will hold so the slab drawing matches the use. The slab also gets a slight pitch toward the doors so a wet vehicle drains outside rather than into the workshop corner.

Clay soil around Pearland shrinks in a dry summer and swells after a wet winter, and a slab that was poured thin and flat on unprepared ground will crack and tilt within a few years. Proper fill, compaction, moisture conditioning, and a vapor barrier under the slab keep the floor flat and keep moisture from wicking up through it, which matters if you plan to finish the space or store anything that rusts. Cure time is real. The slab needs to sit for a while before framing loads it, and we build that into the schedule rather than rushing the framing crew in.

How does the driveway reach the new building?

A detached garage behind the house needs a way for a car to get to it, and on a typical west-side lot that means extending the existing driveway along the side of the house through the fence line. The side yard has to be wide enough for a vehicle plus mirrors, the gate has to be wide enough to drive through, and the air conditioning units and utility meters that usually sit in that strip may need protection or relocation. Old-town lots with room for a side-entry garage often have an easier path from the street, and sometimes a second curb cut is the cleaner answer.

The new drive is a separate concrete pour with its own grading, and it has to drain without sending water toward the house or the neighbor. We pitch it away from both, add a drain where the driveway meets the garage apron if the grade is flat, and match the surface to the existing driveway where possible. HOA committees on the west side sometimes review the driveway extension as part of the garage approval because it changes what is visible from the street. City of Pearland permitting covers the garage, and any work at the street edge gets its own review.

Which door sizes and openers fit what you park?

Garage doors are chosen by what needs to drive through them, not by what the catalog calls standard. A lifted truck or a van with a roof rack needs a taller door, a boat on a trailer usually needs a wider one, and a single wide door across two bays gives more clearance than two narrow ones. Door style is matched to the house on the west side because HOA committees look at it, and insulated doors are worth it if the space will be conditioned. Openers need power and a headroom check before the framing is set, since a low header and a tall door do not coexist.

Lighting and outlets are laid out around the work, not spread evenly. Bright fixtures over the bench and the bays, outlets at bench height spaced closely enough that cords do not cross the floor, a dedicated circuit for a compressor or welder if one is coming, and exterior lights at the doors. A subpanel in the garage keeps the runs short and leaves room to add later. We size the feed from the house panel during design, since a 2000s builder panel is often nearly full and an upgrade is easier to plan than to discover mid-project when the trench is already open.

What happens between the signed quote and the first car parked inside?

The order is design, review, foundation, framing, envelope, finish, inspection. Drawings and engineering come first, then HOA architectural review where the address requires it, then the City of Pearland permit. Site work and the slab follow, with a cure period before framing. Roofing, siding or brick, doors, and windows close the building in, then electrical rough-in, insulation if the space is conditioned, and interior finish. Inspections happen at the foundation, framing, electrical, and final stages. Most detached garages take a few months from permit to keys, longer if brick, a loft, or an apartment shell is part of the scope.

Weather is the main variable. Pearland summers are hot enough that concrete pours get scheduled early in the day, and hurricane season can push exposed work back by a week or two. Material lead times on doors and windows are the other one, and we order those before the slab is poured so they arrive when the framing is ready. You get a schedule with the free itemized quote, and we update it at each stage so you know when the driveway will be blocked and when the yard will be open again. Nothing about the sequence is a surprise if it is written down at the start.

Local FAQs

Detached Garages in Pearland, TX.

Answers to common questions from Pearland homeowners planning detached garages projects.

It depends on your setbacks and, on the west side, your HOA's specific rules for accessory structures — Shadow Creek Ranch and Silverlake both review size and placement as part of the architectural approval. Toward old-town Pearland, larger lots often allow more flexibility. We check your specific address before design so the size we draw is one that will actually clear approval.

In Shadow Creek Ranch and Silverlake, yes — but exterior materials and roofline have to match the house closely, which is exactly how we design them from the start. Old-town Pearland lots typically face a lighter review, if any. Either way, the City of Pearland permit is required regardless of which side of town you're building on.

Yes, and it's worth planning rather than adding later. We size the electrical service for actual tool use — dedicated circuits, proper lighting over the workbench, and outlets placed where you'll need them — during design, since running that capacity during construction costs far less than retrofitting a finished garage.

If there's a real chance of it, mention it during design — framing the structure to carry a future second story is far cheaper now than reinforcing a finished building later. Whether that's actually allowed depends on your section's rules, which is a separate conversation from the garage itself; we can walk you through both at once.

If you plan to work in it, yes. A bare garage in Pearland in August is not a workshop anyone uses. Insulating the walls and ceiling and adding a mini-split makes the space usable year-round and protects tools and stored items from humidity. It also makes the building a real second space rather than a shed with a big door. Decide during design, because insulated doors, wall depth, and the electrical feed for the unit are much easier to include than to add afterward.

Sometimes. Placement is governed by setbacks from the property lines and, on the west side, by the HOA's rules for accessory structures. A side placement often needs more front and side yard than a narrow Shadow Creek Ranch or Silverlake lot has, while old-town Pearland lots with extra width can handle it. We measure your lot against the applicable setbacks before drawing and show you the placements that actually clear review, since a plan drawn in the wrong spot is a plan that gets rejected.

What Clients Say

Reputations are built over decades. Hear from the partners who have entrusted us with their most critical builds.

Porch Project
"We recently hired HPC to build our porch, and we could not be happier with the results. From start to finish, they went above and beyond expectations. Their attention to detail and commitment to quality really showed in every part of the work."
Zoraida Cordoba
Bathroom Remodel
"He and his team did such a stellar job that I later hired him to help with a remodel of my guest bath. It’s a big and messy undertaking but Alfonso and team did it in a timely manner and with great communication... The customer service he provides really sets these guys apart."
kara bowers
Outdoor Deck
"From start to finish he's been knowledgeable, patient, very humble and a down to earth guy. He also is realistic and works with clients to make their dreams a reality... I love my new elevated deck! If you're looking for a contractor that's not going to bail... HPC is the way to go!!"
Chasiti Latson
Discuss Your Project

Ready to Discuss
Your Project?

Whether you need a high-end residential remodel or a complex commercial buildout, our team is ready to plan and execute with the discipline your Houston-area project deserves.







