

Houston's Preferred Contractors
Home Additions in Pearland, TX
Serving Pearland, TX

Home Additions in Pearland, TX

Home additions in Pearland, TX are how growing families stay in the neighborhood they like instead of moving. We design and build primary suites, additional bedrooms, expanded kitchens and living rooms, and full second-story additions — engineered from the foundation up and matched to your home's existing brick, roofline, and interior finishes so the new space doesn't read as an add-on.

Serving Pearland, TX

Home Additions for Pearland Homes

Home additions in Pearland, TX are how growing families stay in the neighborhood they like instead of moving. We design and build primary suites, additional bedrooms, expanded kitchens and living rooms, and full second-story additions — engineered from the foundation up and matched to your home's existing brick, roofline, and interior finishes so the new space doesn't read as an add-on.

Pearland's lots, from Shadow Creek Ranch to the older streets near town, each come with their own setbacks and drainage considerations. We handle the survey, engineering, and City of Pearland permitting as one package, then run the build with the same crew accountability we bring to every project.

What's Included

  • Structural engineering and permitting
  • Foundation work and framing
  • Roofline integration and exterior matching
  • Mechanical, electrical, and plumbing extension
  • Seamless interior finish matching
Home Additions Guide

Planning Home Additions in Pearland What to Decide First.

Tying a new foundation into a 2000s slab on clay

The two-story homes across west Pearland sit on reinforced slabs poured in the 1990s and 2000s, and those slabs have been moving with the clay ever since. An addition is a new foundation next to an old one, and the two will not move identically. The design has to either connect them so they act as one or let them move independently with a joint that does not tear the finishes. Which approach is right depends on the existing slab type, the soil report, and the size of the addition, and the engineer makes that call before we draw a single wall.

On expansive clay, the new slab needs beams deep enough to reach below the zone that swells and shrinks with the seasons, and drainage around it has to keep water from pooling against either foundation. Many 2000s-era slabs in Shadow Creek Ranch and Silverlake are post-tensioned, and cutting into one without knowing the cable layout is dangerous, so we locate the tendons before any saw touches the edge. Older homes near old-town Pearland are more often on conventional slabs, which are simpler to dowel into. The footings and beam trenches are inspected by the City of Pearland before the pour, and the concrete cures before framing begins.

Bump-out, full room, or a second story?

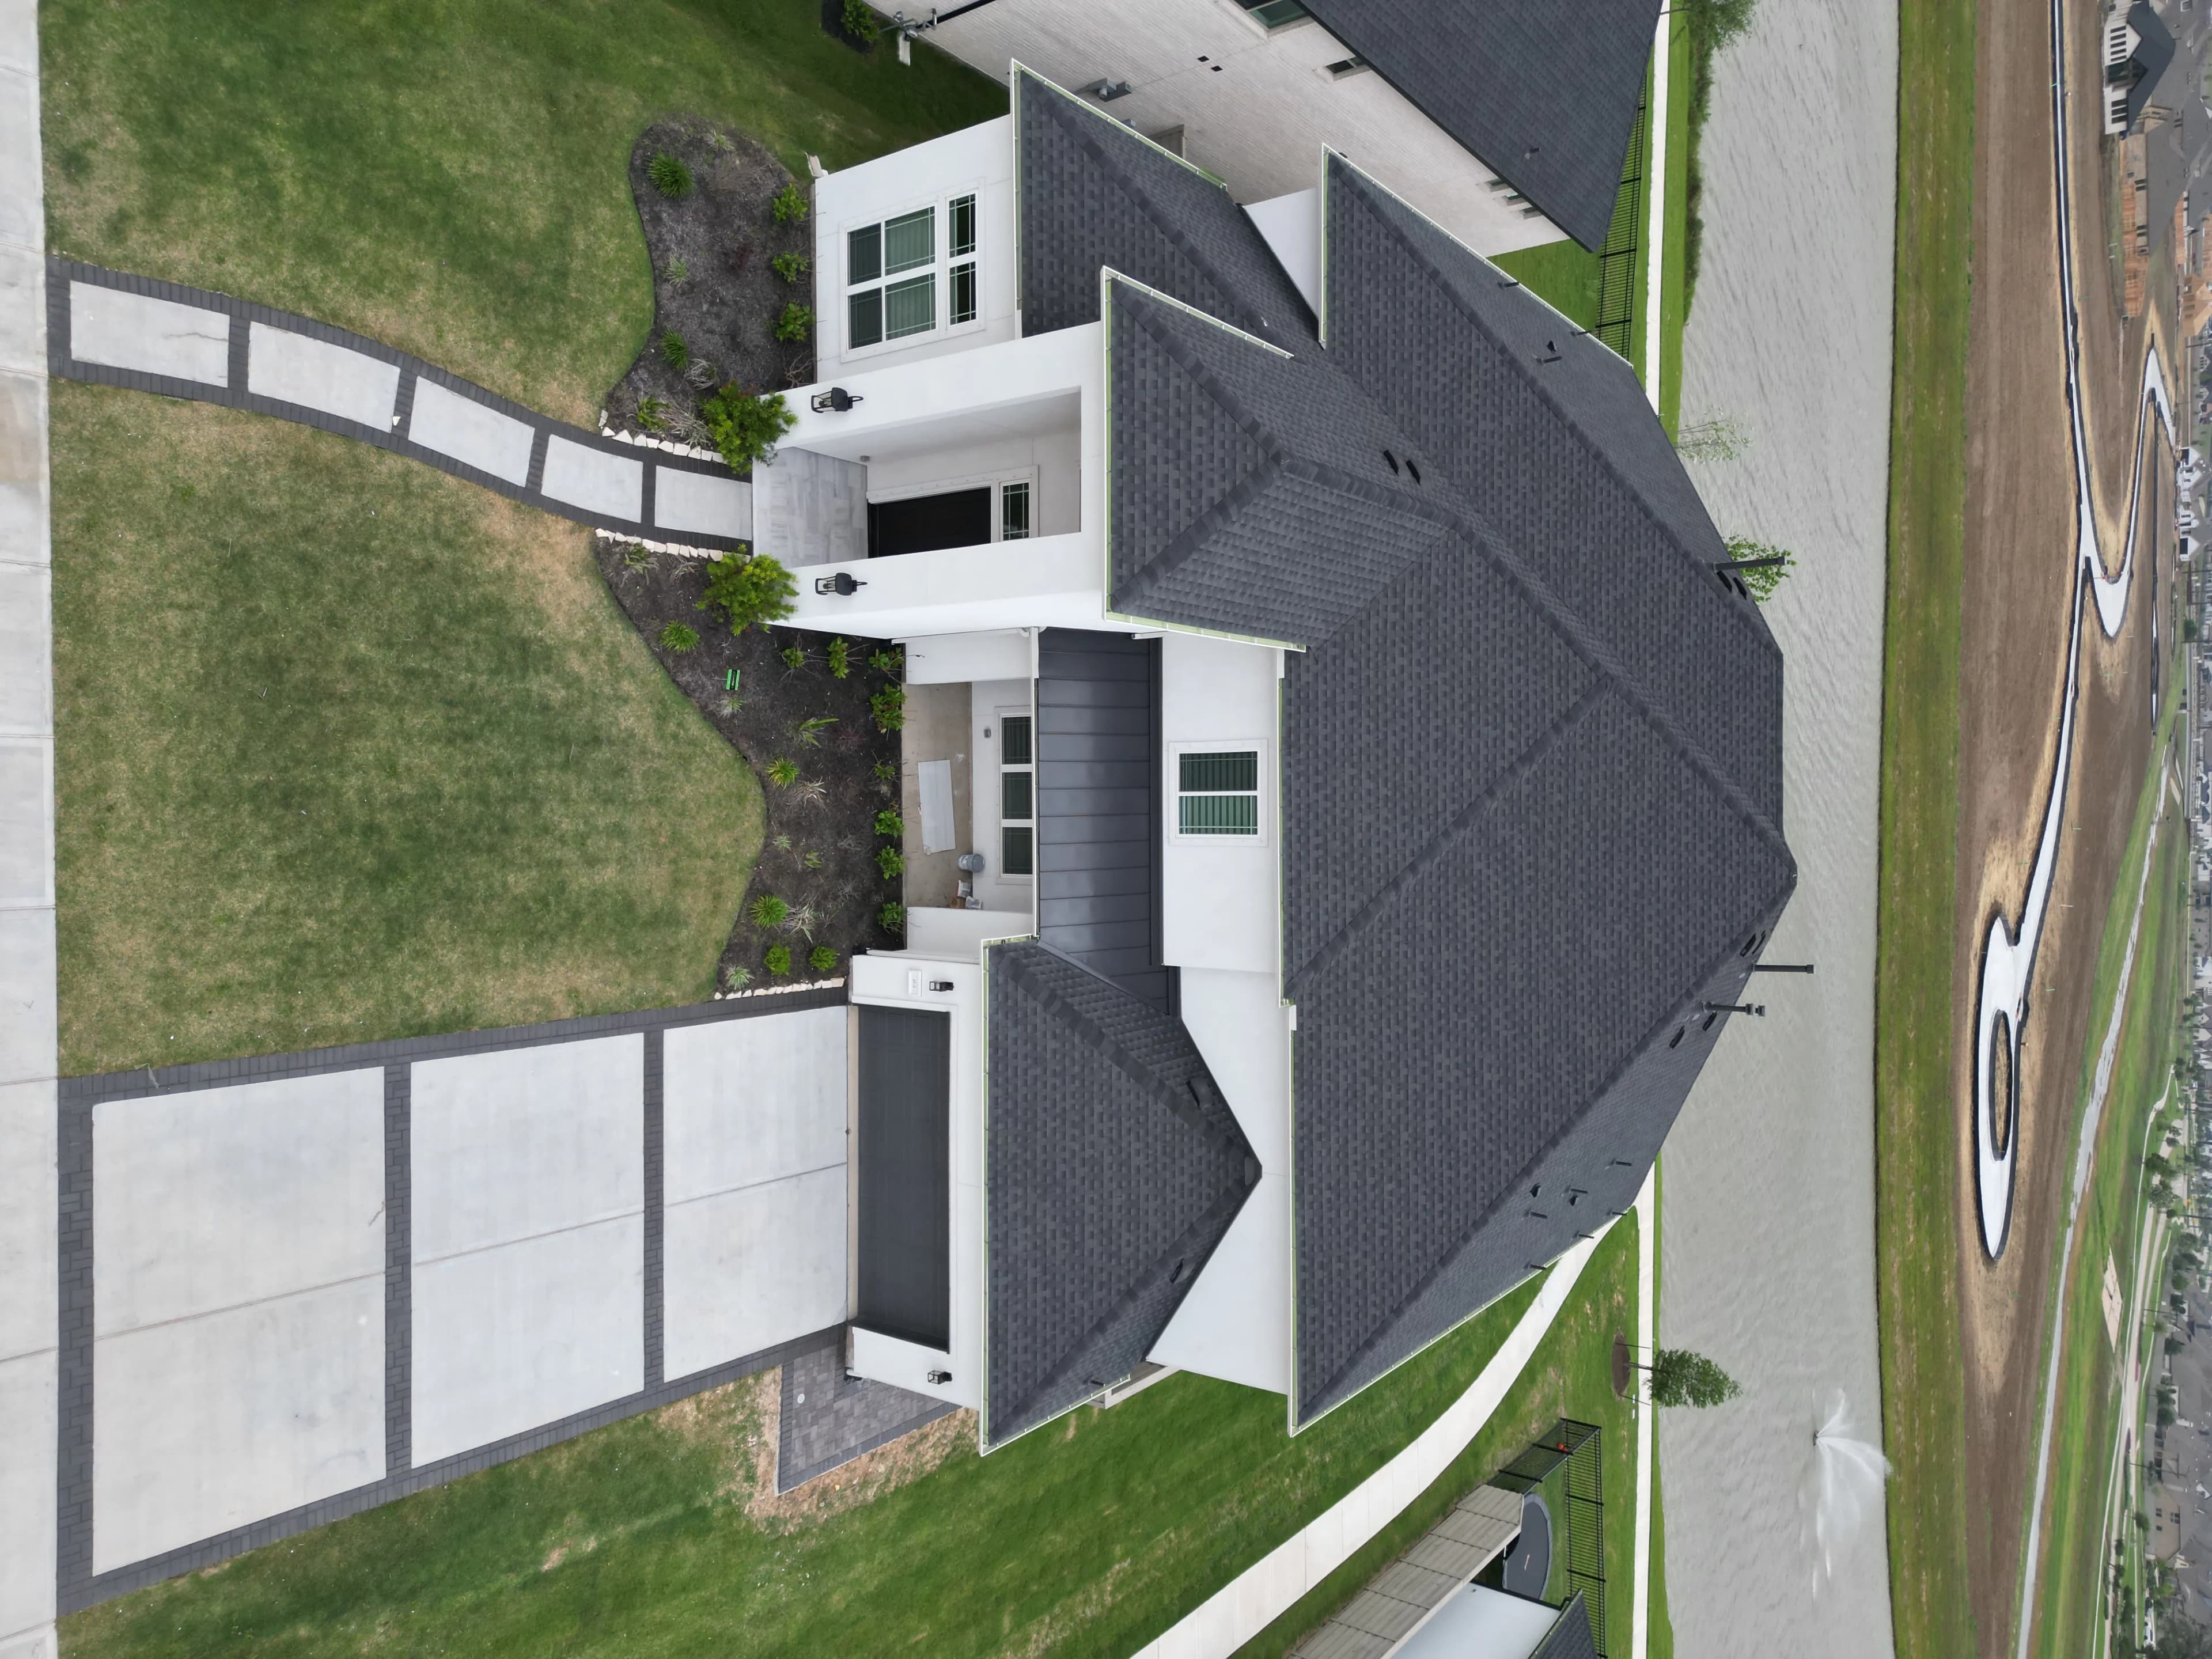
A bump-out pushes one wall a few feet to gain a bigger kitchen, a larger primary closet, or a breakfast area, and it makes sense when the lot is tight and the need is specific. A full room addition adds a bedroom, a suite, or a living space with its own foundation and roof, and it is the most common request from families in Pearland's master-planned sections who have run out of bedrooms. A second story adds the most square footage without using any yard, but it means opening the existing roof and reinforcing the walls and foundation below it to carry the new load.

Lot size decides a lot of this. West-side lots in Shadow Creek Ranch and Silverlake leave limited room between the house and the rear setback, so a ground-floor addition may be constrained to a modest footprint, and a second-story addition over the garage or the rear of the house becomes the practical route. Old-town Pearland lots tend to be larger, and a single-story addition that spreads out is often easier to build and to live through. We measure the setbacks on the survey, sketch each option to scale, and price them as separate lines so you can compare square footage against cost honestly.

Which walls carry the house, and which can open

Connecting an addition to the existing house usually means opening a wall, and in a two-story home that wall may be carrying the floor above. The load path from the roof down to the slab has to stay continuous, so where a bearing wall opens, an engineered beam and posts take over, and the posts need a footing under them that the original slab may not have. This is the part of the project where guessing is expensive, so the engineer reviews the framing and specifies the beam before demo, not after a wall is opened and the second floor starts to sag.

Second-story additions push the question further. The existing exterior walls, the floor framing, and the foundation all have to be checked for the new load, and it is common for a 2000s Pearland two-story to need added posts, sistered studs, or footing enlargements to carry another level. Wind load matters as much as gravity here, since the new structure has to be tied down through the old one. We include the structural drawings in the permit set that the City of Pearland reviews, and the framing inspection confirms the beams and connectors match the drawings before anything is covered up.

Can the existing HVAC and panel handle the new rooms?

A new primary suite or a pair of bedrooms adds heat load that the existing air handler may not have room for. Extending ducts from a system that was sized for the original square footage leaves the old rooms and the new rooms both underserved in August. The choice is usually between a new dedicated system for the addition, which is common for a second story, or a larger replacement unit if the existing one is near the end of its life anyway. We have a load calculation run rather than guessing by square footage, because a guess in this climate shows up as a room that never cools.

Electrical follows the same logic. The panel in a 1990s or 2000s Pearland home may be full once a pool, a second HVAC unit, or an outdoor kitchen has been added, and a suite with a bathroom, a closet, and a bedroom needs several new circuits. A subpanel in the addition is often the cleanest answer. Plumbing for a new bath means a drain line trenched to the existing sewer at the right slope, which on a slab home is planned with the foundation work rather than after it. All three trades are permitted and inspected through the City of Pearland, which runs its own permitting, before the walls close.

Setbacks, drainage, and who reviews the drawings

The survey is the first document we look at, because it shows the platted setbacks, easements, and any drainage or utility corridors that limit where the addition can go. Rear and side setbacks on the west-side lots are tight, and an easement along the back fence for drainage or utilities can take a few more feet off the buildable area. In Shadow Creek Ranch and Silverlake, the architectural committee reviews the exterior of any addition, including brick, roof pitch, and windows, before the city sees it, and their rules on lot coverage can be stricter than the city's own.

Once the design clears any community review, the full set goes to the City of Pearland, which runs its own permitting for additions and inspects the foundation, framing, rough trades, and final. Drainage is part of that review here, since Pearland sits on flat ground in Brazoria County where water has to be directed deliberately, and a new roof and slab change where runoff goes on your lot. We show the grading and downspout plan on the drawings so it is settled before construction. Old-town Pearland lots usually skip the HOA layer, which shortens the approval timeline but does not remove the city permit.

Local FAQs

Home Additions in Pearland, TX.

Answers to common questions from Pearland homeowners planning home additions projects.

Square footage is only the starting point — foundation and roof tie-in complexity, bathroom or kitchen plumbing in the new space, and finish level drive the real number. After we walk your Pearland home and hear what the space needs to do, you get a free itemized quote with the structure, systems, and finishes broken out separately.

Yes. Additions in Pearland require City of Pearland permits, engineered plans, and staged inspections. That's part of what you're hiring us for — we produce the drawings, pull the permits, and meet the inspectors so the project never stalls on paperwork.

That's the standard we build to. We match brick and mortar as closely as supply allows, continue the existing roofline rather than bolting on a visibly different one, and carry interior flooring, trim, and paint through the new rooms.

Almost always. Most of the structural work happens outside the existing envelope, and we schedule the breakthrough — when the new space connects to the old — as late in the project as possible to keep your home livable.

It can, and it is usually less expensive because the slab and roof already exist, but it comes with tradeoffs. The garage slab is often lower than the house floor and sloped toward the door, so the floor has to be built up and leveled. Insulation, HVAC, and windows have to be added, and losing covered parking can conflict with HOA rules in Shadow Creek Ranch and Silverlake and affects resale. We price a conversion and an addition side by side when both are on the table.

Design, engineering, community review where it applies, and City of Pearland permitting take several weeks before construction starts. On site, a single-story addition runs a few months from footings to final inspection, and a second story runs longer because the existing roof has to come off and the house has to be weathered in quickly. Hurricane season affects scheduling, since we avoid having the roof open when a storm is in the Gulf. We give you a dated sequence with the quote and update it weekly.

What Clients Say

Reputations are built over decades. Hear from the partners who have entrusted us with their most critical builds.

Porch Project
“We recently hired HPC to build our porch, and we could not be happier with the results. From start to finish, they went above and beyond expectations. Their attention to detail and commitment to quality really showed in every part of the work.”
Zoraida Cordoba
Bathroom Remodel
“He and his team did such a stellar job that I later hired him to help with a remodel of my guest bath. It’s a big and messy undertaking but Alfonso and team did it in a timely manner and with great communication... The customer service he provides really sets these guys apart.”
kara bowers
Outdoor Deck
“From start to finish he's been knowledgeable, patient, very humble and a down to earth guy. He also is realistic and works with clients to make their dreams a reality... I love my new elevated deck! If you're looking for a contractor that's not going to bail... HPC is the way to go!!”
Chasiti Latson
Discuss Your Project

Ready to Discuss
Your Project?

Whether you need a high-end residential remodel or a complex commercial buildout, our team is ready to plan and execute with the discipline your Houston-area project deserves.







