Can the wall between the kitchen and the den come out of a ranch house?
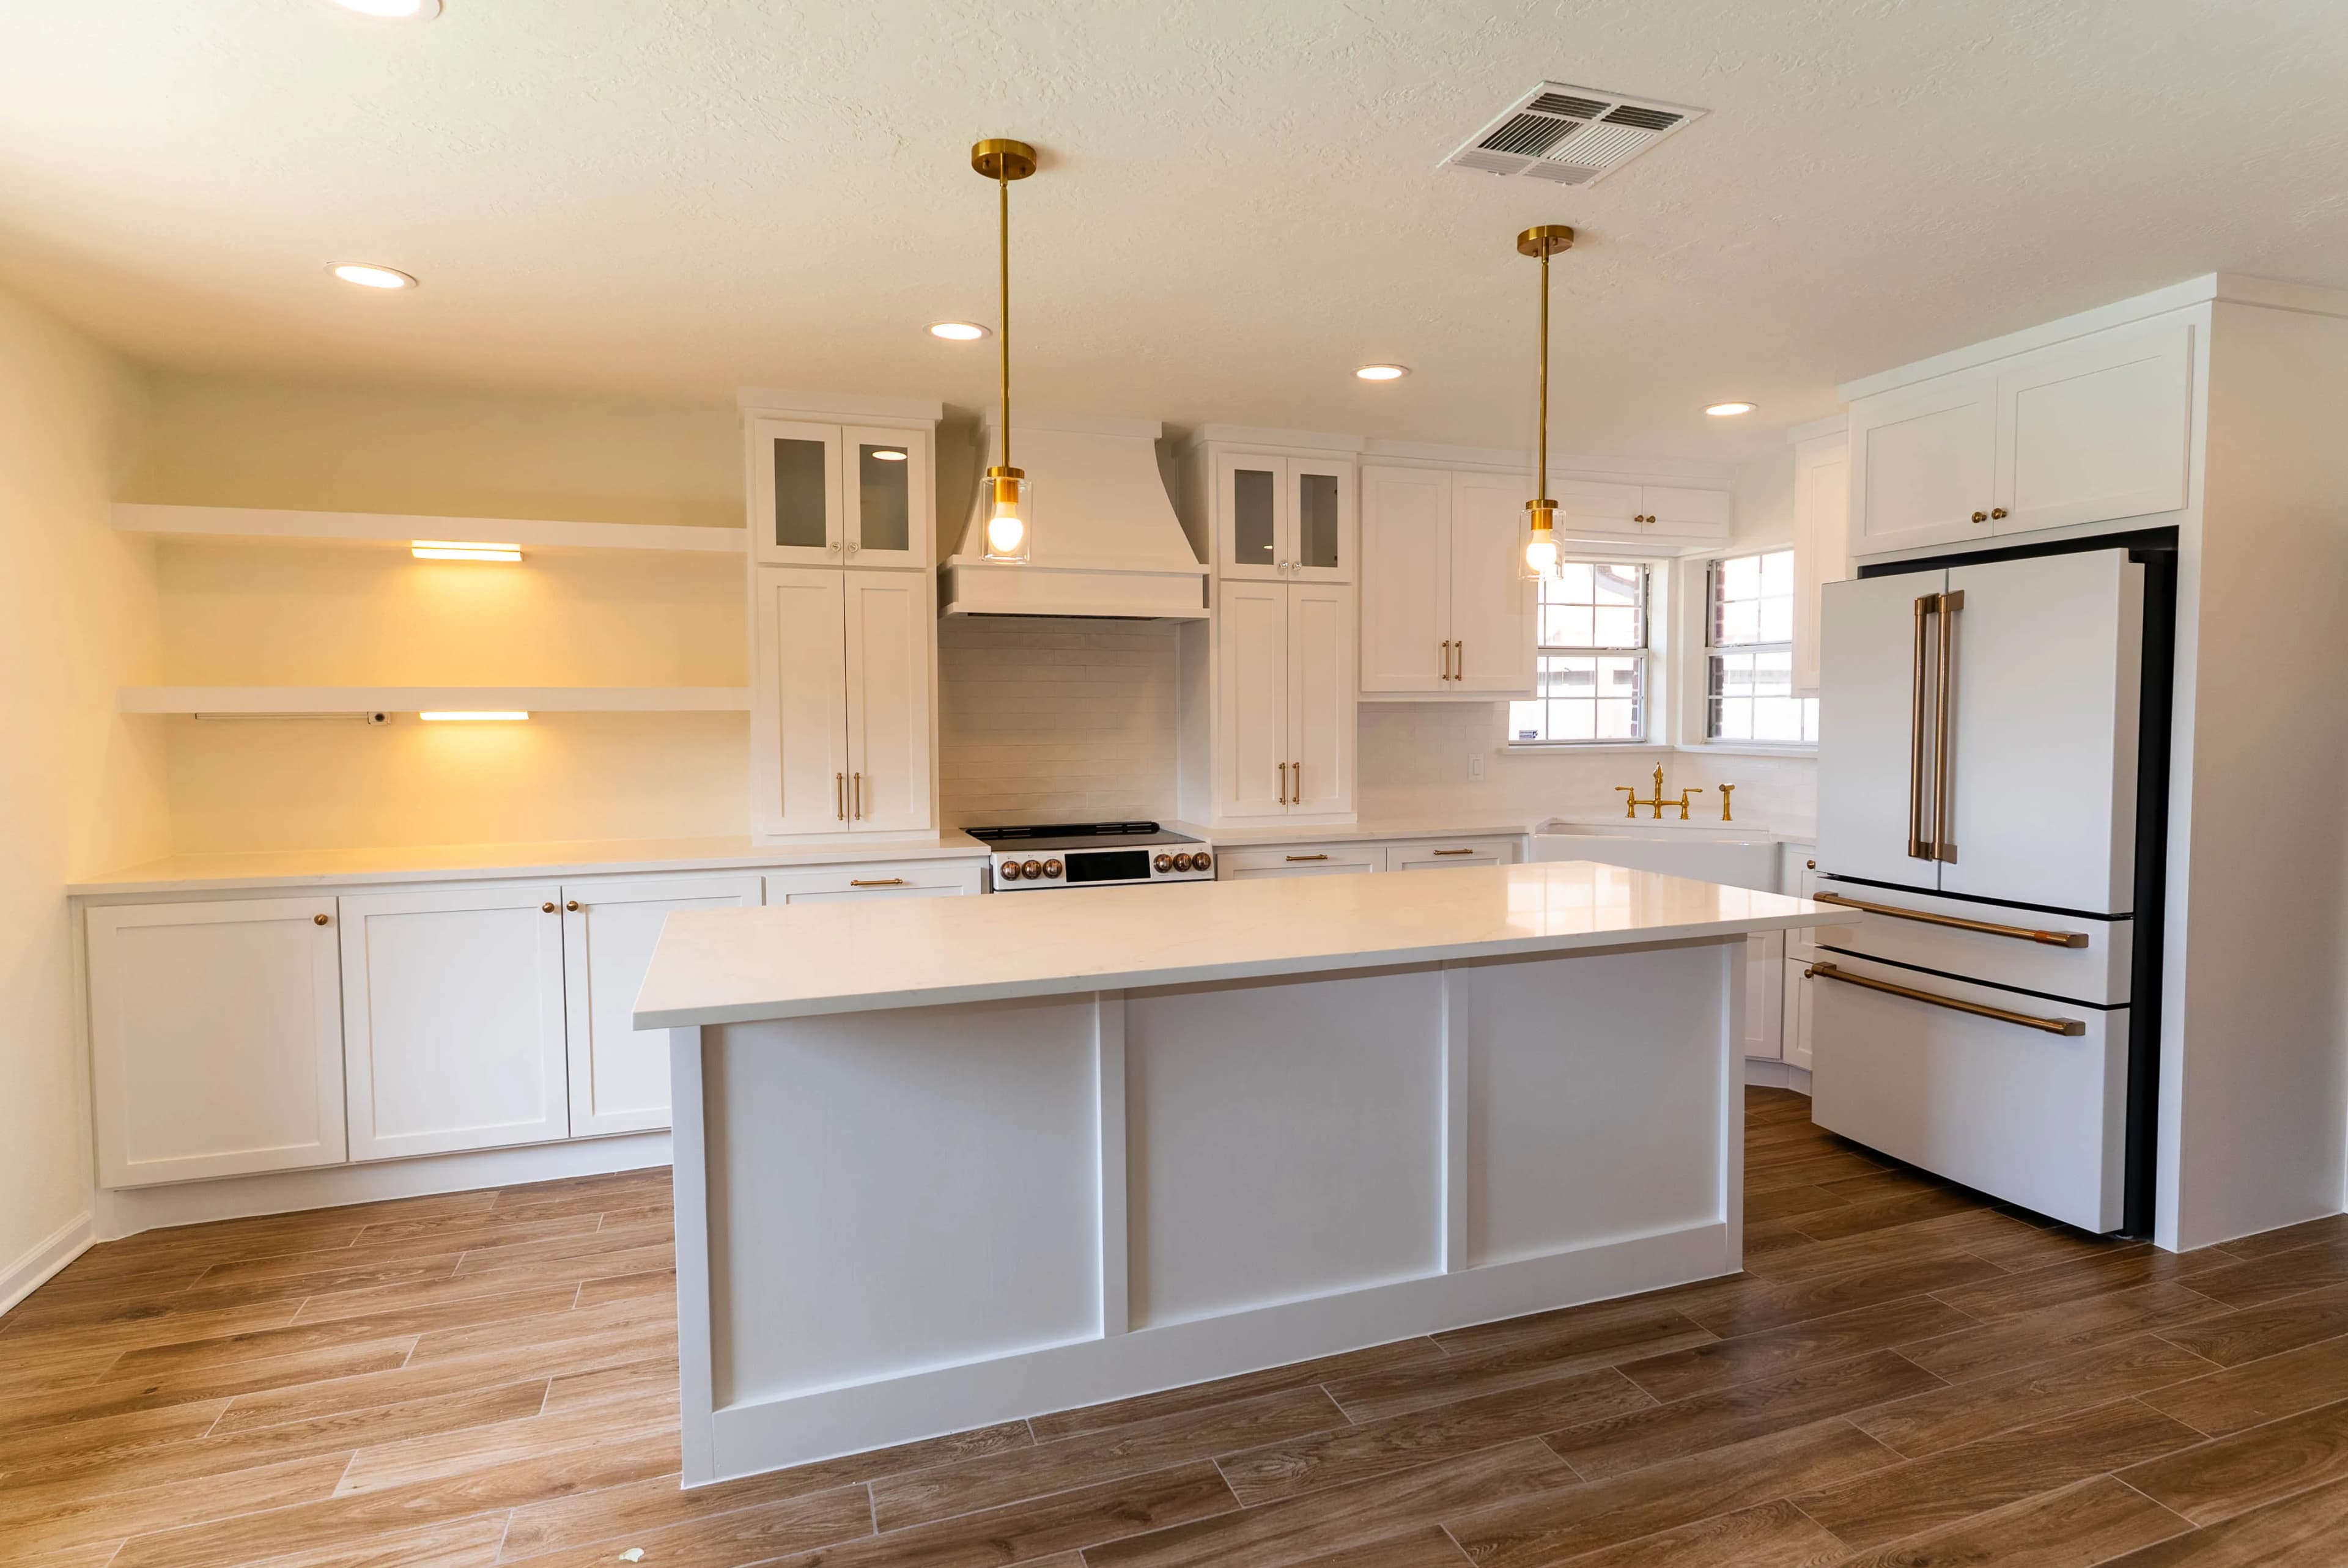
In most of the 1950s to 1970s ranch homes across Memorial, the kitchen sits behind a wall that separates it from the den or dining room, and that wall is the first thing homeowners want gone. Whether it can go depends on what it carries. Ranch roofs often bear on interior walls, and the low-slope framing of that era sometimes hides a beam or a girder truss you would not expect. We open a small section of ceiling and look before promising anything. A wall that carries load can still come out, but it is replaced by an engineered beam with posts and footings sized for the span, which is a larger scope than a partition removal.
The engineer's drawing for that beam is also what the permit office wants to see. A flush beam hidden in the ceiling keeps the sightline clean but needs a deeper pocket in the framing; a dropped beam is simpler but visible. We draw both and let you choose with the ceiling height in mind, since many of these houses are already working with eight-foot rooms. Memorial homeowners who have already done the rest of the house to a high standard usually want the flush option, and we plan the ceiling repair, the lighting layout, and the flooring patch around it from the start.