

Houston's Preferred Contractors
Kitchen Remodeling in Montrose, TX
Serving Montrose, TX

Kitchen Remodeling in Montrose, TX

Kitchen remodeling in Montrose means working with houses that have real history. The bungalows and cottages of Cherryhurst and Hyde Park were framed in the 1920s through the 1940s, when kitchens were small, closed-off workrooms at the back of the house. Our job is to give you a modern kitchen — better storage, real counter space, an island if the footprint allows — without sanding away the character that made you buy in Montrose in the first place.

Serving Montrose, TX

Kitchen Remodeling for Montrose Homes

Kitchen remodeling in Montrose means working with houses that have real history. The bungalows and cottages of Cherryhurst and Hyde Park were framed in the 1920s through the 1940s, when kitchens were small, closed-off workrooms at the back of the house. Our job is to give you a modern kitchen — better storage, real counter space, an island if the footprint allows — without sanding away the character that made you buy in Montrose in the first place.

We've already completed a kitchen remodel in Montrose, so we know what's behind these walls: older framing that isn't always square, wiring and plumbing that predate modern code, and original details worth protecting. Every project gets a full scope before demolition, one team across every trade, and City of Houston permitting handled start to finish.

What's Included

  • Custom cabinetry, islands, and built-in storage
  • Stone countertops and full-height backsplashes
  • Layout changes, including load-bearing wall removal
  • Updated lighting, plumbing, and electrical
  • Appliance integration and finish selections
Kitchen Remodeling Guide

Planning Kitchen Remodeling in Montrose What to Decide First.

Which wall is holding up the roof in a 1930s bungalow?

The prewar cottages in Cherryhurst and Hyde Park were usually framed with a central bearing line running the length of the house, and the wall between the kitchen and the dining room often sits right on it. Opening that wall is the single most common request we hear in Montrose, and it is doable, but the ceiling joists and sometimes the roof load are resting on it. We trace the load path from the ridge down to the piers before drawing a beam, because a beam sized from a guess is how ceilings sag and doors stop closing two years later.

Once the load path is understood, an engineer sizes a beam and posts to carry it, and the posts need something solid under them. On a pier and beam foundation that usually means adding a pier or a pad under the floor at each post, which is straightforward with crawlspace access and easy to skip if nobody looks. In the newer townhomes the structure is engineered and documented, and the question is usually whether a wall carries floors above it in a three-story stack. Either way, the structural answer is part of the design phase, and the permit drawings show it.

Moving the sink when the plumbing lives in a crawlspace

Most Montrose bungalows sit on piers with a crawlspace beneath the floor, and for a kitchen remodel that is good news. Relocating the sink, adding an island with a prep sink, or moving the dishwasher means rerouting supply and drain lines, and under a crawlspace that work happens from below without cutting a slab. The drain still needs fall toward the existing main, and in an older house that main may be a cast-iron line running to the alley that is closer to the end of its life than the beginning. We scope it with a camera before deciding whether the remodel should replace it.

Townhomes built on slabs change the math. Moving a drain across a slab means saw-cutting and trenching concrete, which is possible but adds cost and dust, so on a slab we try to keep the sink and dishwasher near the existing drain stack and move everything else around them. Gas for a range follows the same logic: a new line can be run, but a range that stays within a few feet of the old one keeps the work simpler. We lay out the utilities on the plan before the cabinetry is drawn, so the design is built around what the house can do rather than the other way around.

Can the original panel carry a modern kitchen?

A kitchen with an induction or electric range, a wall oven, a microwave, a dishwasher, a disposal, and under-cabinet lighting draws far more than the two or three circuits an original Montrose kitchen was wired with. Many of these houses have already been through one or two panel upgrades, and some still have a mix of old cloth-wrapped wiring in the walls. We open the panel during the walkthrough, count the available spaces and the service size, and decide whether the remodel needs a new panel or a subpanel before the design is priced, so the electrical line in the quote is real.

Lighting is where older kitchens change the most. A single ceiling fixture in the middle of the room gives way to recessed lights over the work areas, task lighting under the upper cabinets, and a pendant or two over the island if there is one. In a cottage with nine-foot ceilings and original plaster, we plan the cuts carefully so the ceiling is repaired once, and we route new wiring through the attic or the crawlspace rather than chasing it through plaster walls. The electrical rough-in is inspected before the walls close, so the layout has to be final on paper, not improvised on site.

Inset cabinets, tall pantries, and a room that was never wide

Original bungalow kitchens are narrow, and the temptation is to fill every wall with upper cabinets until the room feels like a hallway. We usually go the other direction: fewer, taller uppers on one wall, a full-height pantry cabinet where a closet or a broom cupboard used to be, and drawers instead of doors below the counter so the deep corners actually get used. Inset doors with a simple profile suit the prewar houses and cost more than overlay doors because the frame has to be square, which in a house with settled framing means the installer scribes each run to the wall.

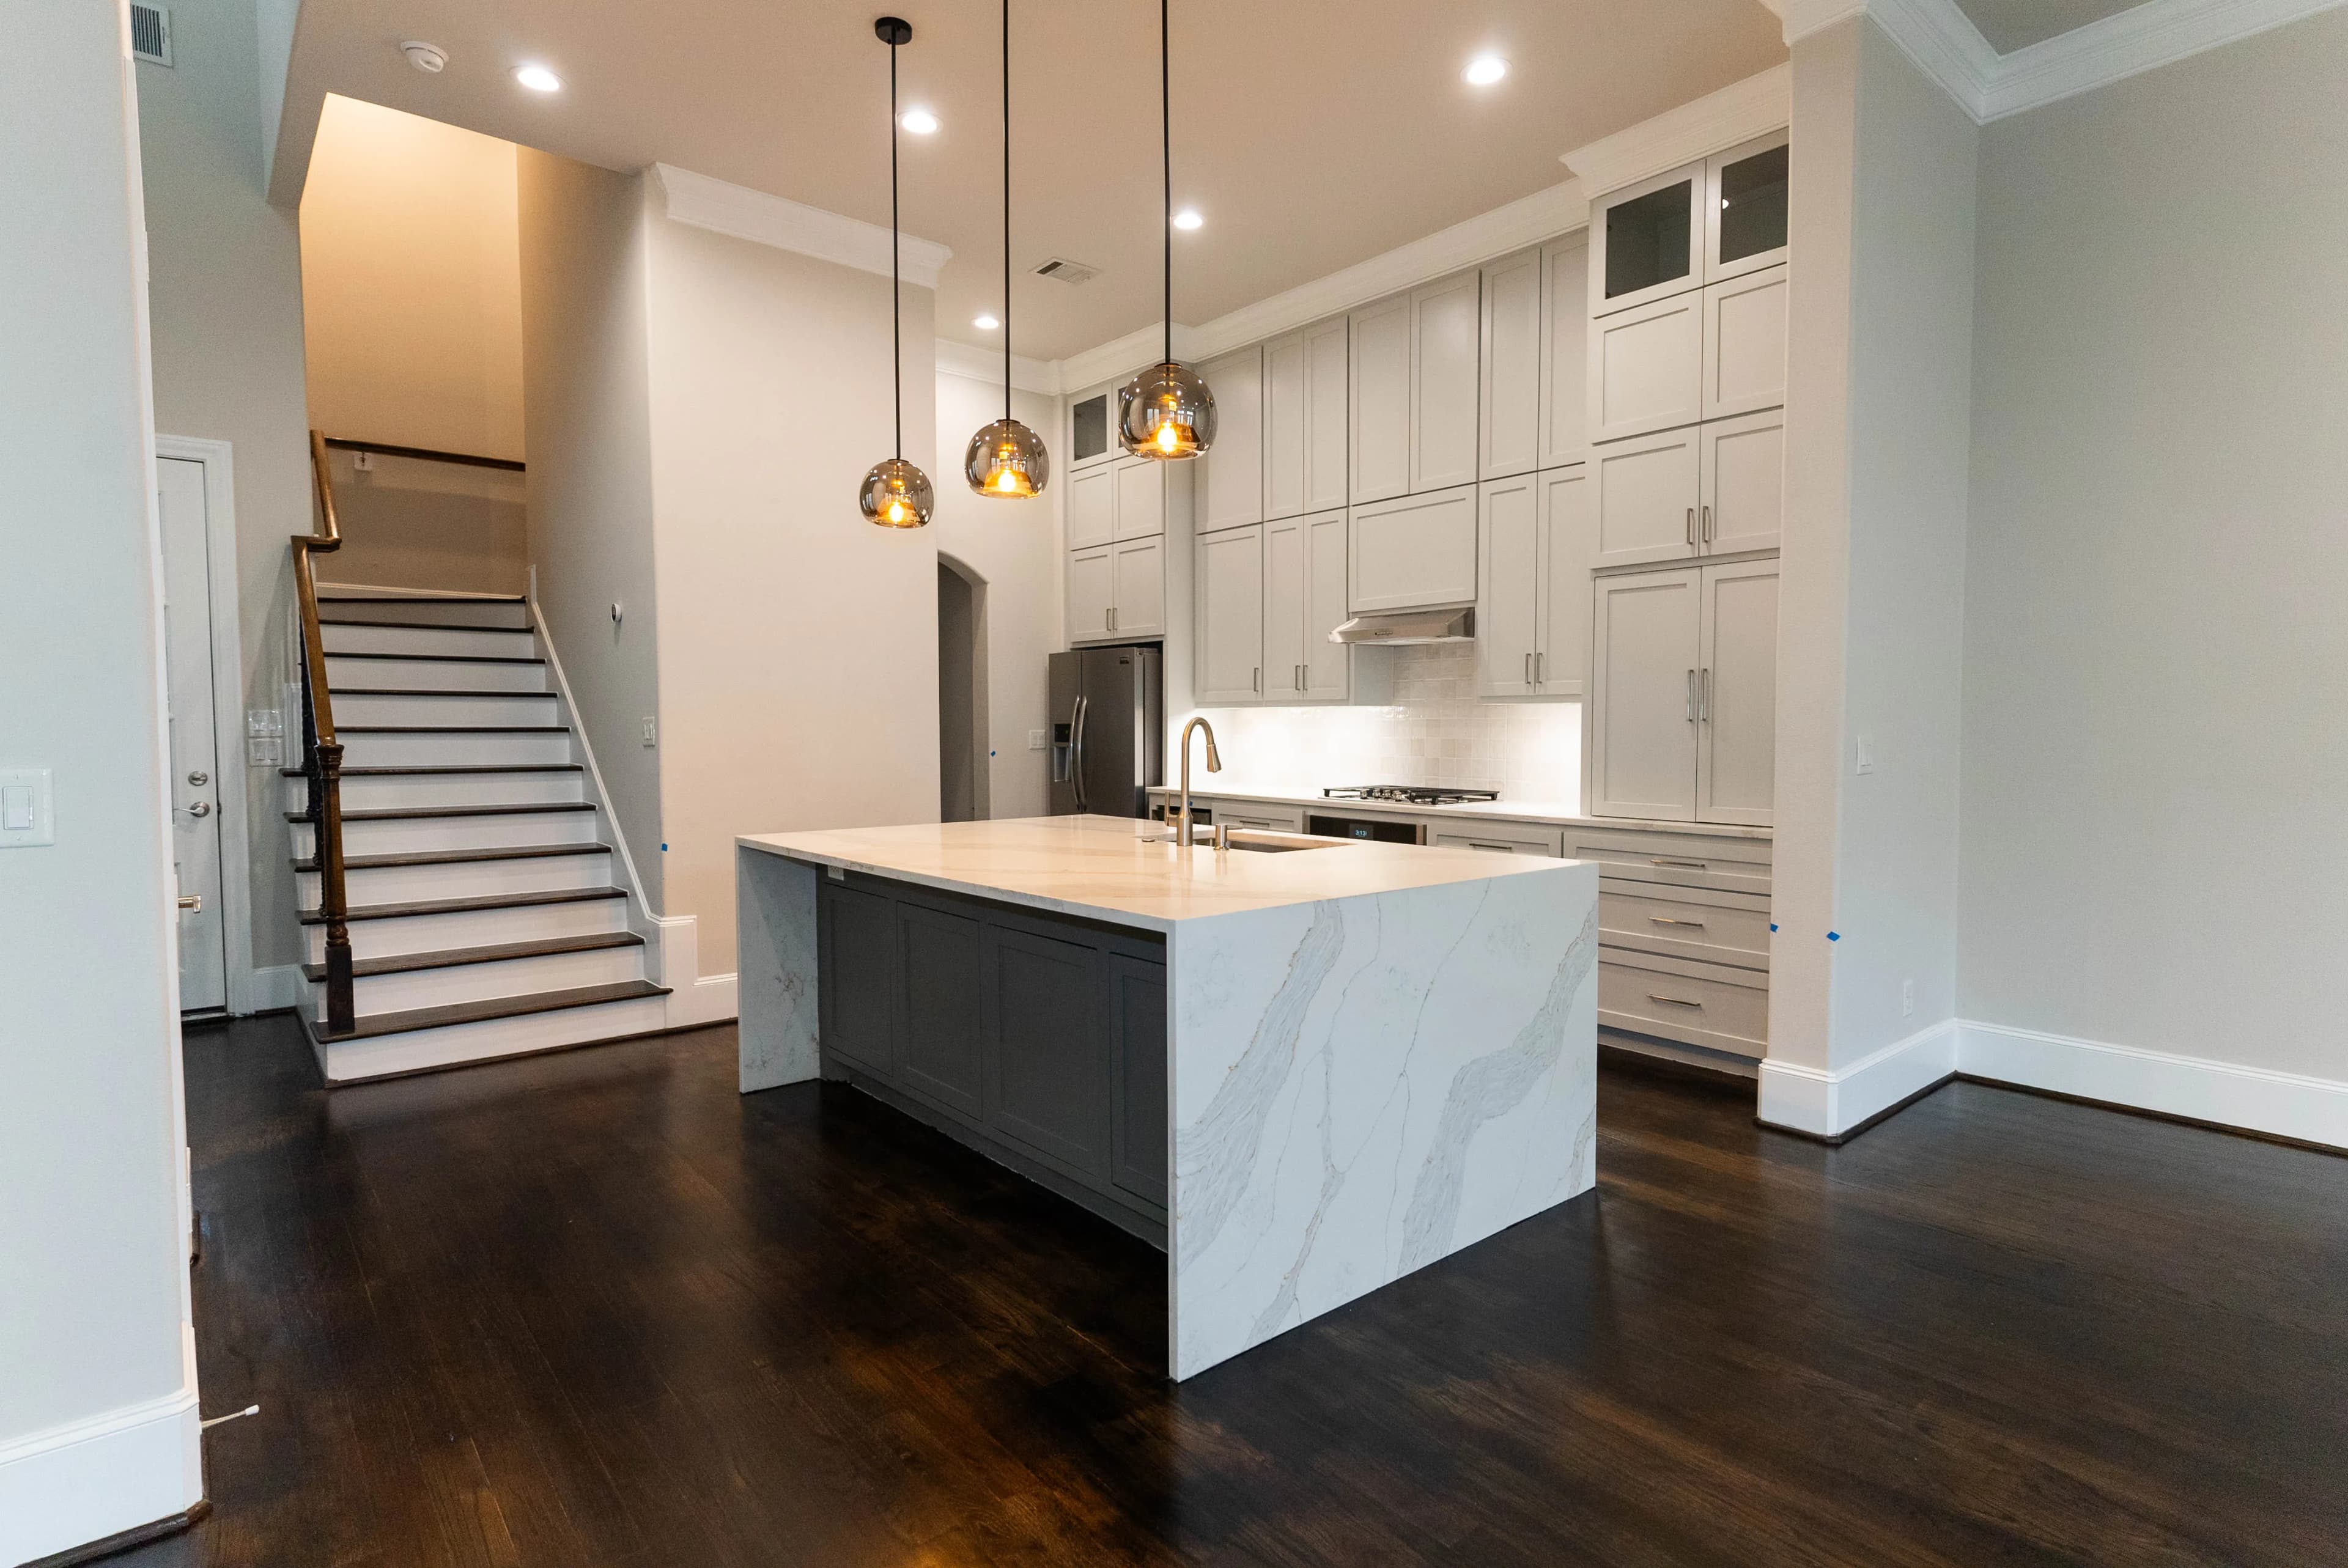
In the townhomes the ceilings are taller and the kitchen usually opens to the living room, so the cabinetry becomes furniture that the whole floor looks at. Flat-panel doors, a run of tall cabinets that hides the refrigerator and the pantry, and an island with seating are the typical moves. Counters in either type of house should tolerate Houston humidity and the way people actually live: quartz and granite hold up, and a wood island top is fine if you understand it will need oiling. We bring door samples and counter samples to the house so you see them in your own light.

Staying in the house while the kitchen is gone

A Montrose bungalow rarely has a second kitchen or a spare wing to retreat to, so how the household eats during the remodel is part of the plan. We set up a temporary station with the old refrigerator, a microwave, and a utility sink where the house allows, seal the work area with plastic and a zippered door, and run a negative-air fan so plaster dust stays in the kitchen. Demolition is the loudest week; after that the work is quieter but constant, and a kitchen in one of these houses usually takes several weeks from demolition to the last cabinet pull.

The sequence is demolition, any structural work, plumbing and electrical rough-ins with their City of Houston inspections, drywall or plaster repair, cabinets, counters templated and installed after the cabinets are set, then tile, appliances, and trim. The counter templating step is the one people do not expect: the cabinets go in, the fabricator measures, and the counters arrive a week or more later. We schedule it up front and tell you which days the kitchen will be unusable. Parking for the crew and a spot for the dumpster on a narrow street get worked out with you before the first day.

Local FAQs

Kitchen Remodeling in Montrose, TX.

Answers to common questions from Montrose homeowners planning kitchen remodeling projects.

In an older Montrose home, the honest cost drivers go beyond cabinets and countertops — updating knob-and-tube-era wiring, replacing aging supply lines, and correcting settled framing can all enter the scope. We inspect what's actually behind the walls during our walkthrough, then give you a free itemized quote so nothing surfaces as a mid-project surprise.

Expect the unexpected to be planned for. Homes of this era often have dimensional lumber framing, plaster walls, and plumbing and electrical that need updating once opened. We build those probabilities into the scope up front and flag decision points early, so you're choosing between options rather than absorbing surprises.

That balance is most of the design work in Montrose. We can remove or partially open walls with engineered support while preserving original casings, ceiling heights, and sightlines — and we design cabinetry with inset doors, period-appropriate profiles, or clean modern lines depending on whether your home is a restored bungalow or a newer townhome.

Montrose sits inside the city limits, so permitting runs through the City of Houston whenever plumbing, electrical, or structural work is involved — which covers most real kitchen remodels. We prepare the documents, pull the permits, and meet the inspectors ourselves.

Usually, and in a Montrose bungalow it is worth the effort. The floor gets protected during demolition and construction, and where the old cabinet footprint leaves bare or damaged boards, we weave in matching wood and refinish the whole room so the patch disappears. If the kitchen floor is a later vinyl or tile layer over the original, we check what is underneath before you decide.

Less often, but the question does not go away. A townhome's framing is documented and engineered, so opening a wall between the kitchen and the living room is usually straightforward. The catch is that in a three-story plan some interior walls carry floors above them, and those need a beam just as a bungalow's bearing wall does. We check the plans, or the structure itself, before promising an open floor.

What Clients Say

Reputations are built over decades. Hear from the partners who have entrusted us with their most critical builds.

Porch Project
“We recently hired HPC to build our porch, and we could not be happier with the results. From start to finish, they went above and beyond expectations. Their attention to detail and commitment to quality really showed in every part of the work.”
Zoraida Cordoba
Bathroom Remodel
“He and his team did such a stellar job that I later hired him to help with a remodel of my guest bath. It’s a big and messy undertaking but Alfonso and team did it in a timely manner and with great communication... The customer service he provides really sets these guys apart.”
kara bowers
Outdoor Deck
“From start to finish he's been knowledgeable, patient, very humble and a down to earth guy. He also is realistic and works with clients to make their dreams a reality... I love my new elevated deck! If you're looking for a contractor that's not going to bail... HPC is the way to go!!”
Chasiti Latson
Discuss Your Project

Ready to Discuss
Your Project?

Whether you need a high-end residential remodel or a complex commercial buildout, our team is ready to plan and execute with the discipline your Houston-area project deserves.







