

Houston's Preferred Contractor LLC
Metal Buildings in Montrose, TX
Serving Montrose, TX

Metal Buildings in Montrose, TX

Metal buildings are worth a direct answer in Montrose: a true clear-span structure — the kind built for a workshop or storage on acreage — rarely fits the neighborhood's inner-loop lots. Montrose was platted for houses on narrow parcels close together, with alley or driveway access that limits both footprint and delivery of a steel package, and most streets carry the same tight setbacks that shape every other accessory structure here. We'd rather tell you that up front than draw plans for something your lot can't support.

Serving Montrose, TX

Metal Buildings for Montrose Homes

Metal buildings are worth a direct answer in Montrose: a true clear-span structure — the kind built for a workshop or storage on acreage — rarely fits the neighborhood's inner-loop lots. Montrose was platted for houses on narrow parcels close together, with alley or driveway access that limits both footprint and delivery of a steel package, and most streets carry the same tight setbacks that shape every other accessory structure here. We'd rather tell you that up front than draw plans for something your lot can't support.

Where a compact steel structure does make sense — a small workshop or storage building on a larger or corner lot with room to spare — we treat it the same as any other accessory building: engineered slab, City of Houston permitting, and a check of any street-specific deed restrictions before design starts. If a detached garage or a framed storage structure fits your property better than steel, we'll say so, and price whichever option actually works in a free itemized quote.

What's Included

  • Engineered clear-span steel structures
  • Concrete slab and foundation work
  • Roll-up doors, walk doors, and windows
  • Electrical, insulation, and interior finish options
  • Permitting matched to residential or commercial use
Metal Buildings Guide

Planning Metal Buildings in Montrose What to Decide First.

Why a visible steel building rarely clears review in Montrose

The plain version is that a prefabricated steel building with exposed metal panels is usually not approvable on a Montrose street, and even where no deed restriction says so directly, the lot rarely has room for one. The neighborhood is narrow prewar parcels and townhome sites with tight side setbacks, and a steel package needs a delivery truck, a crane or a lift, and a clear footprint that most backyards here do not have. Where restrictions exist, they commonly speak to exterior materials, and metal siding on an accessory building is the kind of thing a review committee declines without much discussion.

We would rather say that at the first phone call than after a deposit on a building kit. The intent behind the request is almost always legitimate: a real workshop, secure storage for tools or a motorcycle, a studio that is not the spare bedroom. Those needs can be met on a Montrose lot, just not usually with the building people picture. The rest of this page is about how we meet them, and about the small number of properties, usually larger or corner lots, where a compact steel structure genuinely can work once the review and the access questions are answered.
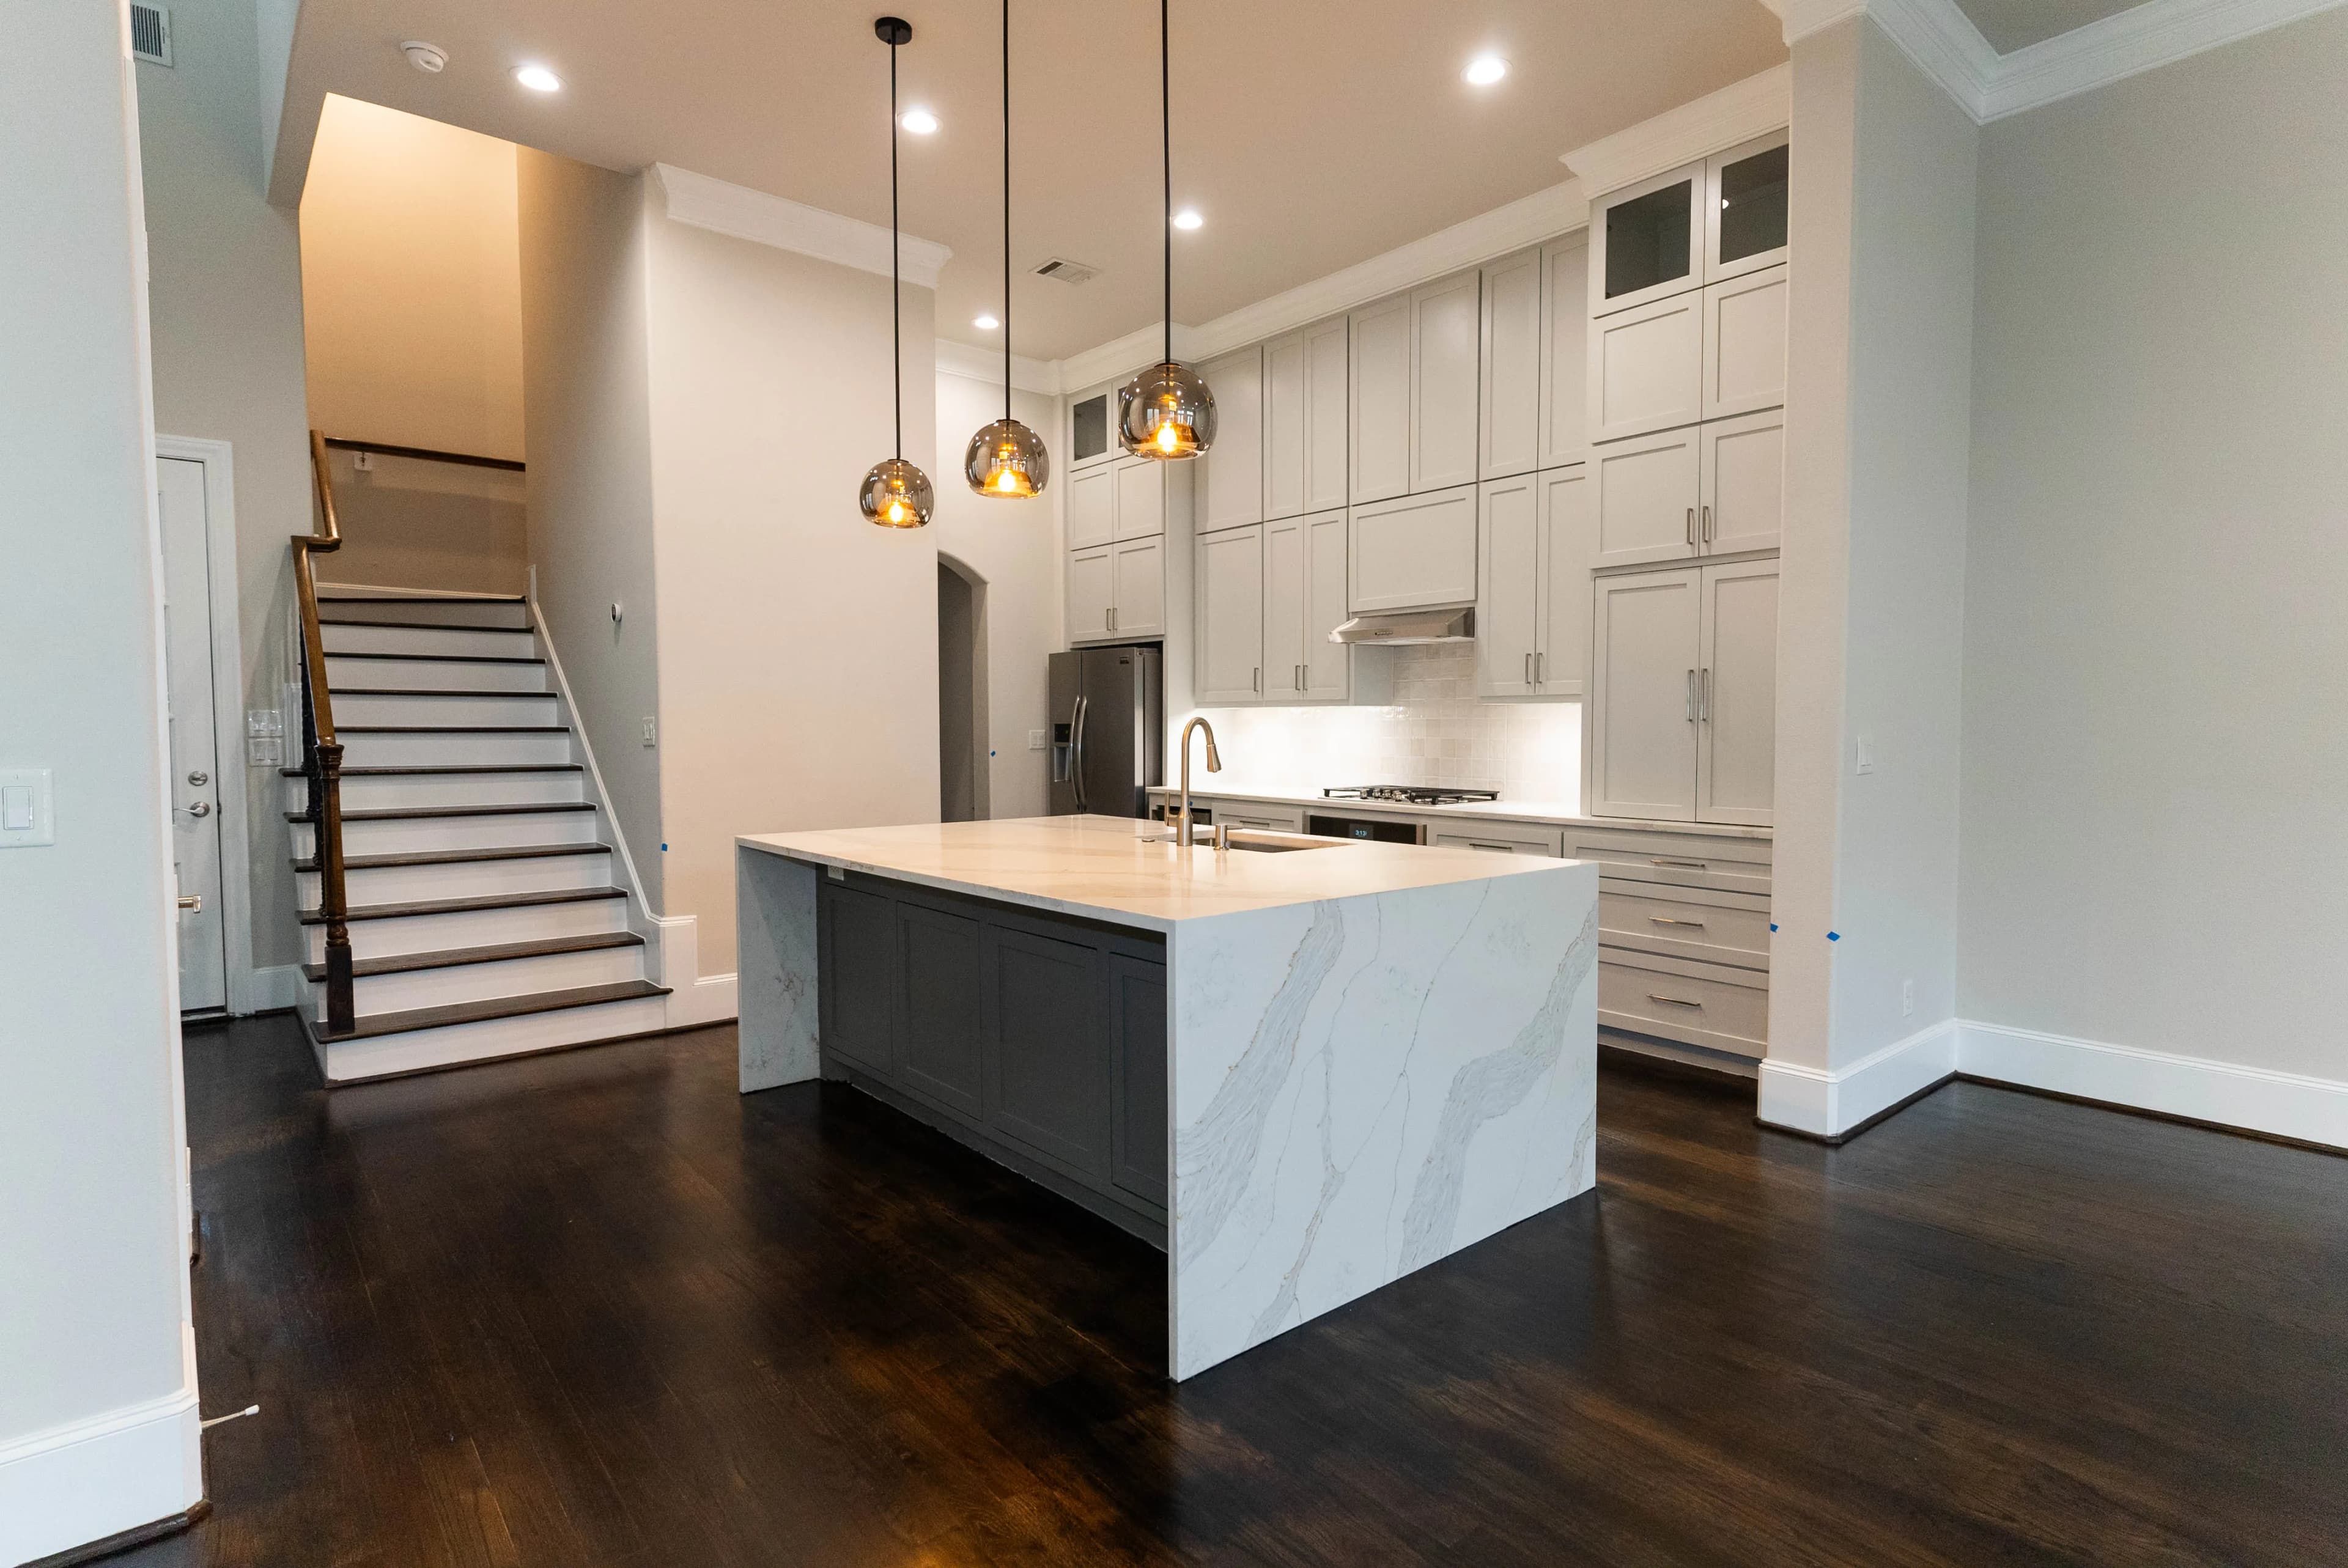

Steel where it counts: a framed shell with a clear-span inside

The strongest alternative keeps the steel and hides it. A conventionally framed accessory building with siding and a roof that match the house can carry a steel beam or a small clear-span frame inside, which gives you the open floor a workshop wants without the exposed panels that a Montrose review committee or a neighbor objects to. From the alley it looks like a garage behind a bungalow in Hyde Park; from inside, there is no post in the middle of the floor. The structure is engineered like any other accessory building and permitted the same way, and it is the version we build most often here.

This approach also solves the delivery problem, since lumber and a single steel beam come down a driveway by hand or on a small truck, while a kit building arrives as a bundle that needs equipment to unload. It is the same structure we describe on the detached garage page, sized for a workshop rather than a car, with a taller wall and a wider door where the lot allows. Insulation, electrical, and a finished interior go in as they would in any framed building. The honest cost comparison is usually close, because a kit that cannot be delivered or approved has no price advantage at all.

The corner lot exception, and what it still has to satisfy

A few Montrose properties, typically corner lots or assembled double lots, have enough open ground and enough street frontage that a small steel structure is physically possible. Even there, the building still has to sit within the setbacks, stay under the height limit, fit within the lot coverage already used by the house, and pass any deed-restriction review on the street, which may still require it to be clad in something other than exposed metal. We confirm each of those for the specific address before recommending it, and we tell you plainly if the answer is no rather than drawing something the lot will not take.

When it does pencil out, the building is a compact clear-span shop or storage structure rather than a barn, with a single roll-up or a sectional door and a walk door, sized to the equipment and the vehicles it will hold. Delivery and erection are planned around the street: a crane or a telehandler on the block for a day, with the neighbors told ahead of time. The engineering for wind load is specific to the Gulf Coast, and the anchor design for the frame is part of the slab drawing rather than an afterthought at erection, because a frame set on the wrong bolts is a frame set twice.

Anchor bolts, grade beams, and a slab built for a steel frame

A steel frame concentrates its loads at the column bases, so the slab under it is not a plain pad. Grade beams around the perimeter, thickened footings at each column, and anchor bolts set to the manufacturer's template are what keep the frame square and the building standing through a windstorm. On Houston clay the beams go deep enough to reach below the soil that moves most, and the slab is reinforced for whatever the floor will carry, from a vehicle to a lathe. We set the anchors in the wet concrete against the template and check them before the frame is ordered, not after it arrives.

The same slab logic applies to the framed alternative with steel inside, where the interior beam or frame lands on footings sized for it. Either way, the slab needs its cure time before anything is bolted to it, and the pour on a narrow Montrose lot usually means a pump truck on the street. Drainage around the slab matters on a small yard with nowhere for water to go, so the grade falls away from the building and downspouts are routed to a drain rather than to the neighbor's fence line. The slab is priced as its own line in the quote because it is the part that lasts.

Insulating, finishing, and permitting whichever building you end up with

Whether the building is framed or steel, a workshop in Houston is unusable without insulation and ventilation. A bare steel shell sweats on the inside in humid weather and becomes an oven by June, so the walls and roof get insulated and the interior gets finished in a material that tolerates moisture. A mini-split or a small dedicated system conditions the space, a ridge vent or a powered exhaust fan moves air when it is not running, and the electrical is sized for the tools rather than for a light bulb. Doors are chosen for the use: a wide sectional door for a vehicle, a walk door for daily trips.

Permits run through the City of Houston for either building, and where the street carries deed restrictions the elevation drawing goes to that review as well. The order is feasibility review, design and engineering, a free itemized quote with the slab, structure, insulation, doors, and electrical as separate lines, then permit, slab, structure, rough electrical with inspection, insulation and finish, and a final inspection. A framed building takes several weeks; a steel kit is faster to erect but depends on the manufacturer's lead time. We manage both paths the same way, and we tell you which one your lot actually supports before you choose.

Local FAQs

Metal Buildings in Montrose, TX.

Answers to common questions from Montrose homeowners planning metal buildings projects.

For most inner-loop lots, honestly, not in the clear-span form most people picture — narrow parcels, tight setbacks, and alley or driveway access limit both the footprint and how a steel package would even get delivered. On a larger or corner lot with genuine room, a compact version can work. We'll assess your specific address and tell you plainly which side of that line you fall on.

Usually a framed detached garage or storage structure finished to match the house — it clears deed-restriction review more easily on a Montrose street and makes better use of a narrow lot than a steel building's typical footprint and door clearances. We'll walk both options with you before you spend money on either set of plans.

Yes — any detached accessory structure of this kind generally requires City of Houston permitting, and on some streets, deed restrictions add another layer of review. Where a metal building is genuinely feasible, we confirm both before design and manage every submittal.

Yes, on the lots where one fits. Insulation, electrical, and interior finish turn a steel shell into a usable workshop or conditioned storage space rather than a bare box. We scope the finish level with you so the free itemized quote reflects the space you'll actually use.

For the way a Montrose workshop is used, yes. The framed shell is engineered for the same Gulf Coast wind loads, the interior beam or frame gives the same open floor, and the walls and roof are the same materials the house next to it has stood on for ninety years. What you give up is the look of a steel building, which on these streets is usually the thing keeping the project from being approved in the first place.

A small kit shed is a different product from the permanent structures we build, and whether one needs a permit or clears your street's restrictions depends on its size and your address, which we can check for you. If what you need is a real workshop with power, insulation, and a slab, a shed will disappoint you within a season. If you need a place for a lawn mower, a shed may be the right answer and we will say so.

What Clients Say

Reputations are built over decades. Hear from the partners who have entrusted us with their most critical builds.

Porch Project
"We recently hired HPC to build our porch, and we could not be happier with the results. From start to finish, they went above and beyond expectations. Their attention to detail and commitment to quality really showed in every part of the work."
Zoraida Cordoba
Bathroom Remodel
"He and his team did such a stellar job that I later hired him to help with a remodel of my guest bath. It’s a big and messy undertaking but Alfonso and team did it in a timely manner and with great communication... The customer service he provides really sets these guys apart."
kara bowers
Outdoor Deck
"From start to finish he's been knowledgeable, patient, very humble and a down to earth guy. He also is realistic and works with clients to make their dreams a reality... I love my new elevated deck! If you're looking for a contractor that's not going to bail... HPC is the way to go!!"
Chasiti Latson
Discuss Your Project

Ready to Discuss
Your Project?

Whether you need a high-end residential remodel or a complex commercial buildout, our team is ready to plan and execute with the discipline your Houston-area project deserves.







