

Houston's Preferred Contractor LLC
ADU Construction in Montrose, TX
Serving Montrose, TX

ADU Construction in Montrose, TX

ADU construction in Montrose fits a neighborhood that has always mixed housing types: 1920s–1940s bungalows and cottages in Cherryhurst and Hyde Park sitting alongside newer townhomes. A backyard guest house, a studio over a new detached garage, or an in-law cottage adds a complete second living space — kitchen, bathroom, its own HVAC — on a lot you already own. We design it either to echo the main house's era or to contrast with it deliberately; on these streets, both can be the right answer.

Serving Montrose, TX

ADU Construction for Montrose Homes

ADU construction in Montrose fits a neighborhood that has always mixed housing types: 1920s–1940s bungalows and cottages in Cherryhurst and Hyde Park sitting alongside newer townhomes. A backyard guest house, a studio over a new detached garage, or an in-law cottage adds a complete second living space — kitchen, bathroom, its own HVAC — on a lot you already own. We design it either to echo the main house's era or to contrast with it deliberately; on these streets, both can be the right answer.

The work starts with feasibility, not floor plans. Montrose lots are compact, driveways are narrow, and what fits on one street may not fit two blocks over — so we confirm buildable area, access, and any restrictions that apply to your specific property before any design money is spent. Permits run through the City of Houston, utilities typically extend from the main house, and the whole scope is priced in a free itemized quote before construction begins.

What's Included

  • Feasibility review, permitting, and HOA/deed-restriction coordination
  • Foundation, framing, and complete structural build
  • Independent HVAC and utility connections
  • Full kitchen and bathroom installations
  • Premium interior and exterior finishes
ADU Construction Guide

Planning ADU Construction in Montrose What to Decide First.

What decides whether your lot can take a second unit

The honest first step in Montrose is a review of the lot, not a floor plan, because on these narrow parcels the lot often decides the answer. The things that get weighed are how much of the lot is already covered by the house, the garage, and the patio; how far a new structure has to sit from the side and rear lines; how tall it can be; and whether the street carries deed restrictions that address accessory dwellings at all. Some blocks in Cherryhurst and Hyde Park have restrictions and others do not, and two similar-looking lots can get two different answers.

We do not state specific rules here because they depend on your address and can change, but we do pull the plat, the restrictions of record, and the City of Houston requirements for your property before anything is drawn. The review also looks at practical limits the paperwork does not mention: whether a concrete truck can reach the back of the lot, whether the alley is usable, and whether the existing sewer lateral and electrical service can take a second unit. If the lot cannot support what you have in mind, we tell you that at the feasibility stage, before design money is spent.
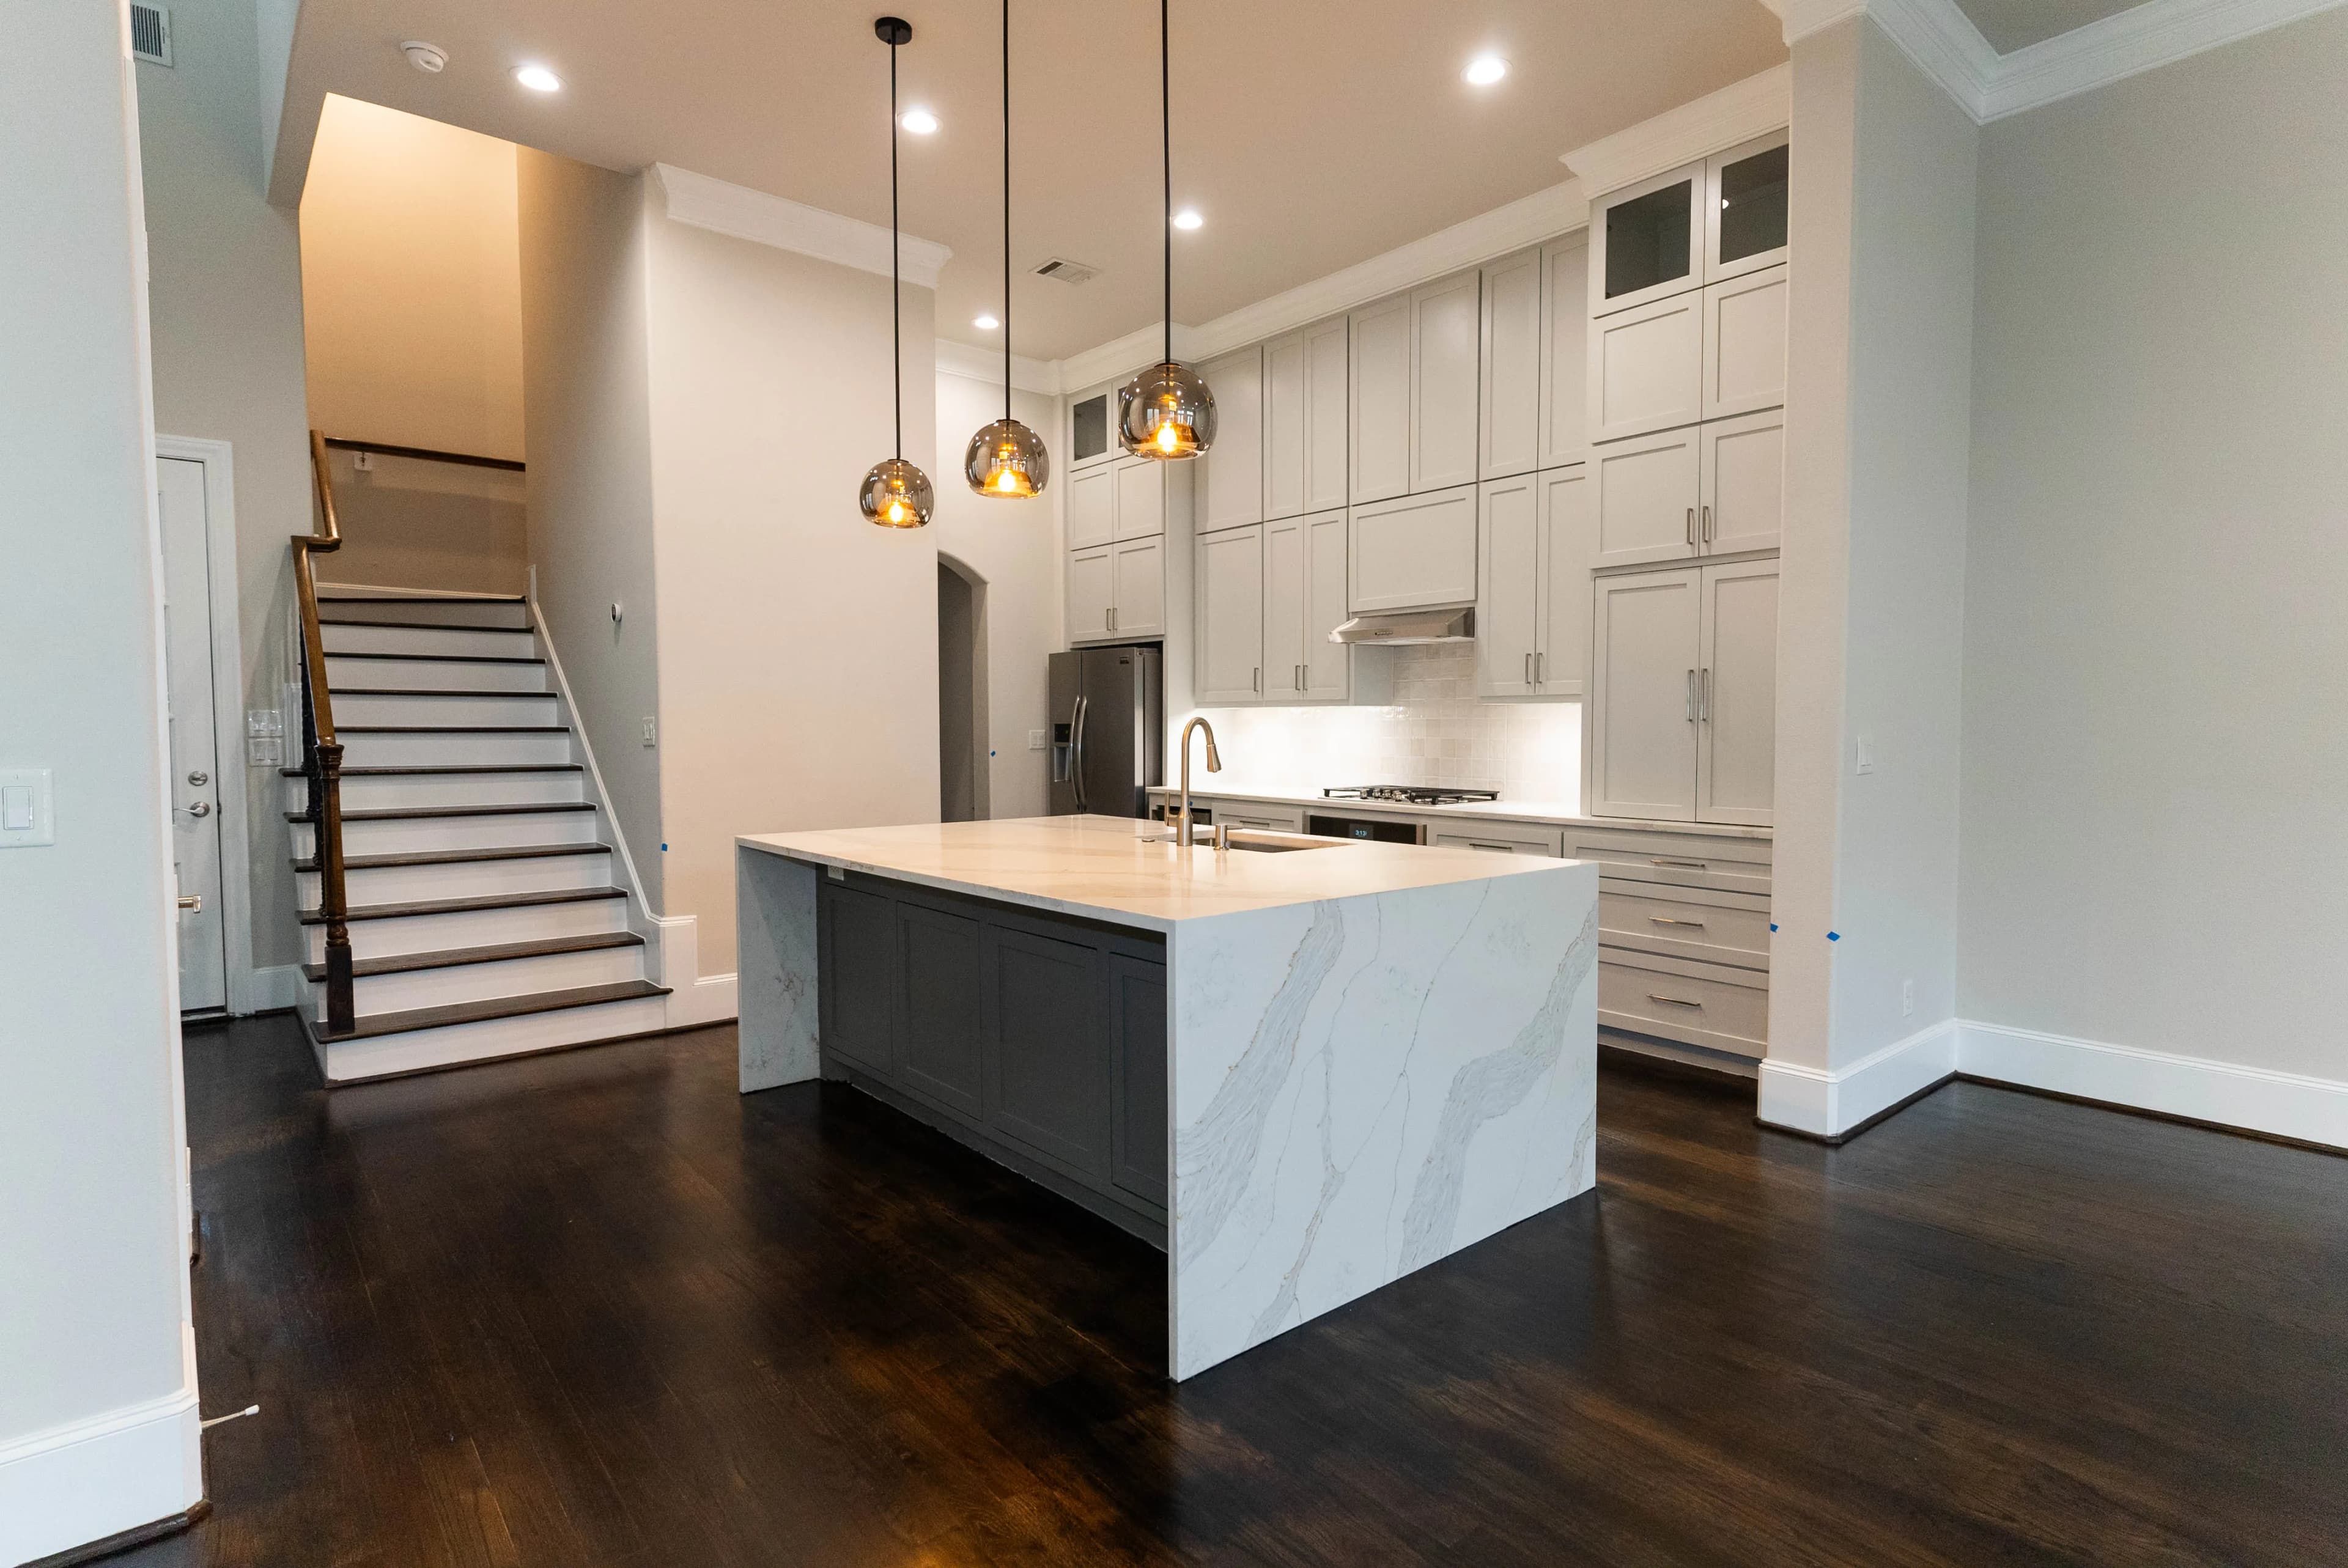

Over the garage, at the back fence, or attached to the house?

Where a second unit is feasible, the form it takes is usually dictated by the lot rather than by preference. A garage apartment stacks living space over parking and uses the smallest footprint, which is why it is the most common form on prewar Montrose lots that already have a driveway to the rear. It also puts the unit's floor high enough for privacy and light on a lot where a ground-level window looks straight at a fence. The cost is a stair, a taller structure that setbacks and height limits have to allow, and a garage below that has to be framed to carry a floor.

A single-story cottage at the back of the lot needs more ground but reads as a small house, suits an aging parent who should not climb stairs, and can match the bungalow in front of it in siding and roof pitch. An attached unit, built as an addition with its own entrance, shares a wall and often a roof with the main house and is the least visible option from the street, which sometimes matters for restriction review. Each form has a different foundation, a different utility route, and a different set of review questions, and we walk all three with you against your actual survey.

Its own kitchen, bath, and meter: what a complete unit needs

A complete unit means a kitchen, a bathroom, its own heating and cooling, and a legal way in and out, and each of those runs back to the main house's systems on a lot where the main house was built ninety years ago. Water, sewer, and electrical are usually trenched from the house. An older cottage may have a sewer lateral that cannot take a second bath and an electrical service that is already at capacity, and upgrading either is a line in the quote from the start. Gas is optional; many units run all-electric to avoid a second gas line across a small yard.

Whether the unit needs its own meters depends on how it will be used and on what the utility and the reviewing bodies ask for, and separate metering is sometimes required for a unit that will be rented. That decision affects where the panel goes, how the water is split, and the cost, so it is settled in design. Inside, the bathroom gets the same waterproofing and exhaust we put in a main-house remodel, the kitchen gets a real range hood, and the HVAC is a small dedicated system rather than a branch off the main house. A unit built to those standards holds its value whether family or a tenant lives in it.

Family suite or rental, and who walks past whose window

A unit for a parent or an adult child is designed for a specific person, and the plan follows their needs: a single level or a gentle stair, a wider bath, a door that faces the main house so the two households share the yard. A rental unit is designed for a stranger, and the plan goes the other way: its own entrance from the driveway or the street, its own outdoor space however small, sound separation from the main house, and finishes that hold up to turnover. On a narrow Montrose lot, those are genuinely different buildings, and we ask which one you are building before we sketch.

Privacy on a lot this narrow is mostly about windows and doors. A garage apartment's windows are placed to look down the driveway or at the sky, not into the neighbor's bedroom or your own kitchen, and the stair lands on the driveway side rather than in the middle of the yard. A fence, a gate, and a short walk that does not cross the main house's patio give the second household a sense of its own address. Some Montrose alleys are usable for access and some are not, and that is one of the site conditions we confirm in the feasibility review rather than assume.

Feasibility first, then drawings, then the permit

The project starts with the feasibility review of your specific lot: coverage, setbacks, height, restrictions of record, utility capacity, and access. You get a written summary of what the lot supports and what it does not, and if the answer is no or not yet, that is where it ends, with no design money spent. If the answer is yes, we design the unit to the envelope the review defined, have it engineered, and prepare a free itemized quote with the foundation, structure, utilities, kitchen, bath, and finishes as separate lines you can adjust before anything is submitted.

Permits run through the City of Houston, and where deed restrictions apply the elevation and site plan go to that review as well. Construction is foundation, framing, dry-in, rough utilities with inspections, then finishes, in the same sequence as any small house, and the unit is finished to a certificate of occupancy. Because the work is in the backyard, the main house stays livable, but on a Montrose lot the driveway is the only route for materials, and we plan deliveries and parking so you and the neighbors are not boxed in. A unit of this kind takes several months from permit to keys.

Local FAQs

ADU Construction in Montrose, TX.

Answers to common questions from Montrose homeowners planning adu construction projects.

Often, but it's decided property by property. Lot coverage, setbacks, driveway access, and any restrictions on your street determine what can be built and how large. That's why we run a feasibility review before design — you learn what your specific lot supports before spending anything on plans.

Size and finish level lead, but on inner-loop lots the site itself matters just as much: utility runs from an older main house, foundation conditions, and the logistics of building in a tight backyard all move the number. We scope the full project — design through final finish — and price it in a free itemized quote you can adjust line by line.

Usually we trench and extend water, sewer, and electrical from the main house, which keeps the project simpler. Separate metering is possible when the unit will be rented. With Montrose's older homes we evaluate the existing service first, since a panel or line upgrade at the main house is sometimes part of the honest scope.

Less than a remodel, since nearly all the work happens in the backyard. The realities on a Montrose lot are access and staging — materials moving down a narrow driveway, deliveries timed for street parking. We plan both up front, keep the site contained, and the main house stays fully livable throughout.

It depends entirely on what your street's restrictions say, and some streets have none. Where restrictions exist they may address accessory buildings, height, materials, or rental use, and we read the recorded documents for your address before we tell you anything. If the restrictions rule it out, we say so at the feasibility stage. If they allow it with conditions, we design to those conditions from the first drawing.

Sometimes, and it is checked the same way as a new unit. The garage's slab, framing, and roof were built for cars, and turning it into living space usually means a new foundation evaluation, insulation, a bathroom drain that has to reach the main sewer, and often a taller roof. On many prewar Montrose lots the old garage is in poor shape, and rebuilding it with the apartment above is the more honest scope.

What Clients Say

Reputations are built over decades. Hear from the partners who have entrusted us with their most critical builds.

Porch Project
"We recently hired HPC to build our porch, and we could not be happier with the results. From start to finish, they went above and beyond expectations. Their attention to detail and commitment to quality really showed in every part of the work."
Zoraida Cordoba
Bathroom Remodel
"He and his team did such a stellar job that I later hired him to help with a remodel of my guest bath. It’s a big and messy undertaking but Alfonso and team did it in a timely manner and with great communication... The customer service he provides really sets these guys apart."
kara bowers
Outdoor Deck
"From start to finish he's been knowledgeable, patient, very humble and a down to earth guy. He also is realistic and works with clients to make their dreams a reality... I love my new elevated deck! If you're looking for a contractor that's not going to bail... HPC is the way to go!!"
Chasiti Latson
Discuss Your Project

Ready to Discuss
Your Project?

Whether you need a high-end residential remodel or a complex commercial buildout, our team is ready to plan and execute with the discipline your Houston-area project deserves.







