

Houston's Preferred Contractors
Home Additions in Montrose, TX
Serving Montrose, TX

Home Additions in Montrose, TX

Home additions in Montrose solve a specific problem: you love your street, but a 1920s cottage was not drawn for the way your family lives now. Rather than trading Cherryhurst or Hyde Park for more square footage elsewhere, we add it — primary suites, expanded kitchens and living areas, and second-story additions engineered to sit correctly on older framing and foundations.

Serving Montrose, TX

Home Additions for Montrose Homes

Home additions in Montrose solve a specific problem: you love your street, but a 1920s cottage was not drawn for the way your family lives now. Rather than trading Cherryhurst or Hyde Park for more square footage elsewhere, we add it — primary suites, expanded kitchens and living areas, and second-story additions engineered to sit correctly on older framing and foundations.

Inner-loop lots are tighter than suburban ones, so the design work matters as much as the construction. We measure the buildable envelope, evaluate the existing structure, and design an addition that reads as original — matched siding, trim, rooflines, and window proportions — then run engineering, City of Houston permitting, and construction as one accountable package.

What's Included

  • Structural engineering and permitting
  • Foundation work and framing
  • Roofline integration and exterior matching
  • Mechanical, electrical, and plumbing extension
  • Seamless interior finish matching
Home Additions Guide

Planning Home Additions in Montrose What to Decide First.

Does the new foundation match the piers under the old house?

Most prewar Montrose houses sit on pier and beam foundations, and an addition can either continue that system or go on a new slab beside it. Continuing pier and beam keeps the floor level continuous, keeps the crawlspace access for plumbing, and makes the addition move with the house through Houston's wet and dry seasons. A slab addition against a pier and beam house is cheaper to pour, but the two systems move differently on expansive clay, and the joint between them is where cracks and door problems show up. We design the tie-in to the foundation you have, not to the one that is easiest to build.

Where the existing house is a townhome on a post-tension or conventional slab, the addition goes on a matching slab with a doweled connection, and the engineer specifies how deep the new grade beams go relative to the old ones. Before any of that is drawn, we look at the existing foundation for signs of movement: sloping floors, stuck doors, cracks in the exterior brick or stucco. An addition tied to a foundation that is already moving will move with it. If the house needs leveling or pier work first, that goes into the scope at the start rather than as a change order.

What a second story asks of the ground floor

A second-story addition on a Montrose bungalow is a whole-house structural project, not a room set on top. The original walls were framed to carry a roof, and now they carry a floor, walls, another roof, and the people and furniture in between. Studs, headers over windows, and the beams under the first floor all get checked, and on many 1930s houses the piers themselves need to be supplemented to spread the new load into the clay. The engineer's evaluation happens before we draw a single upstairs room, because it decides whether the second story is a modest one or a full floor.

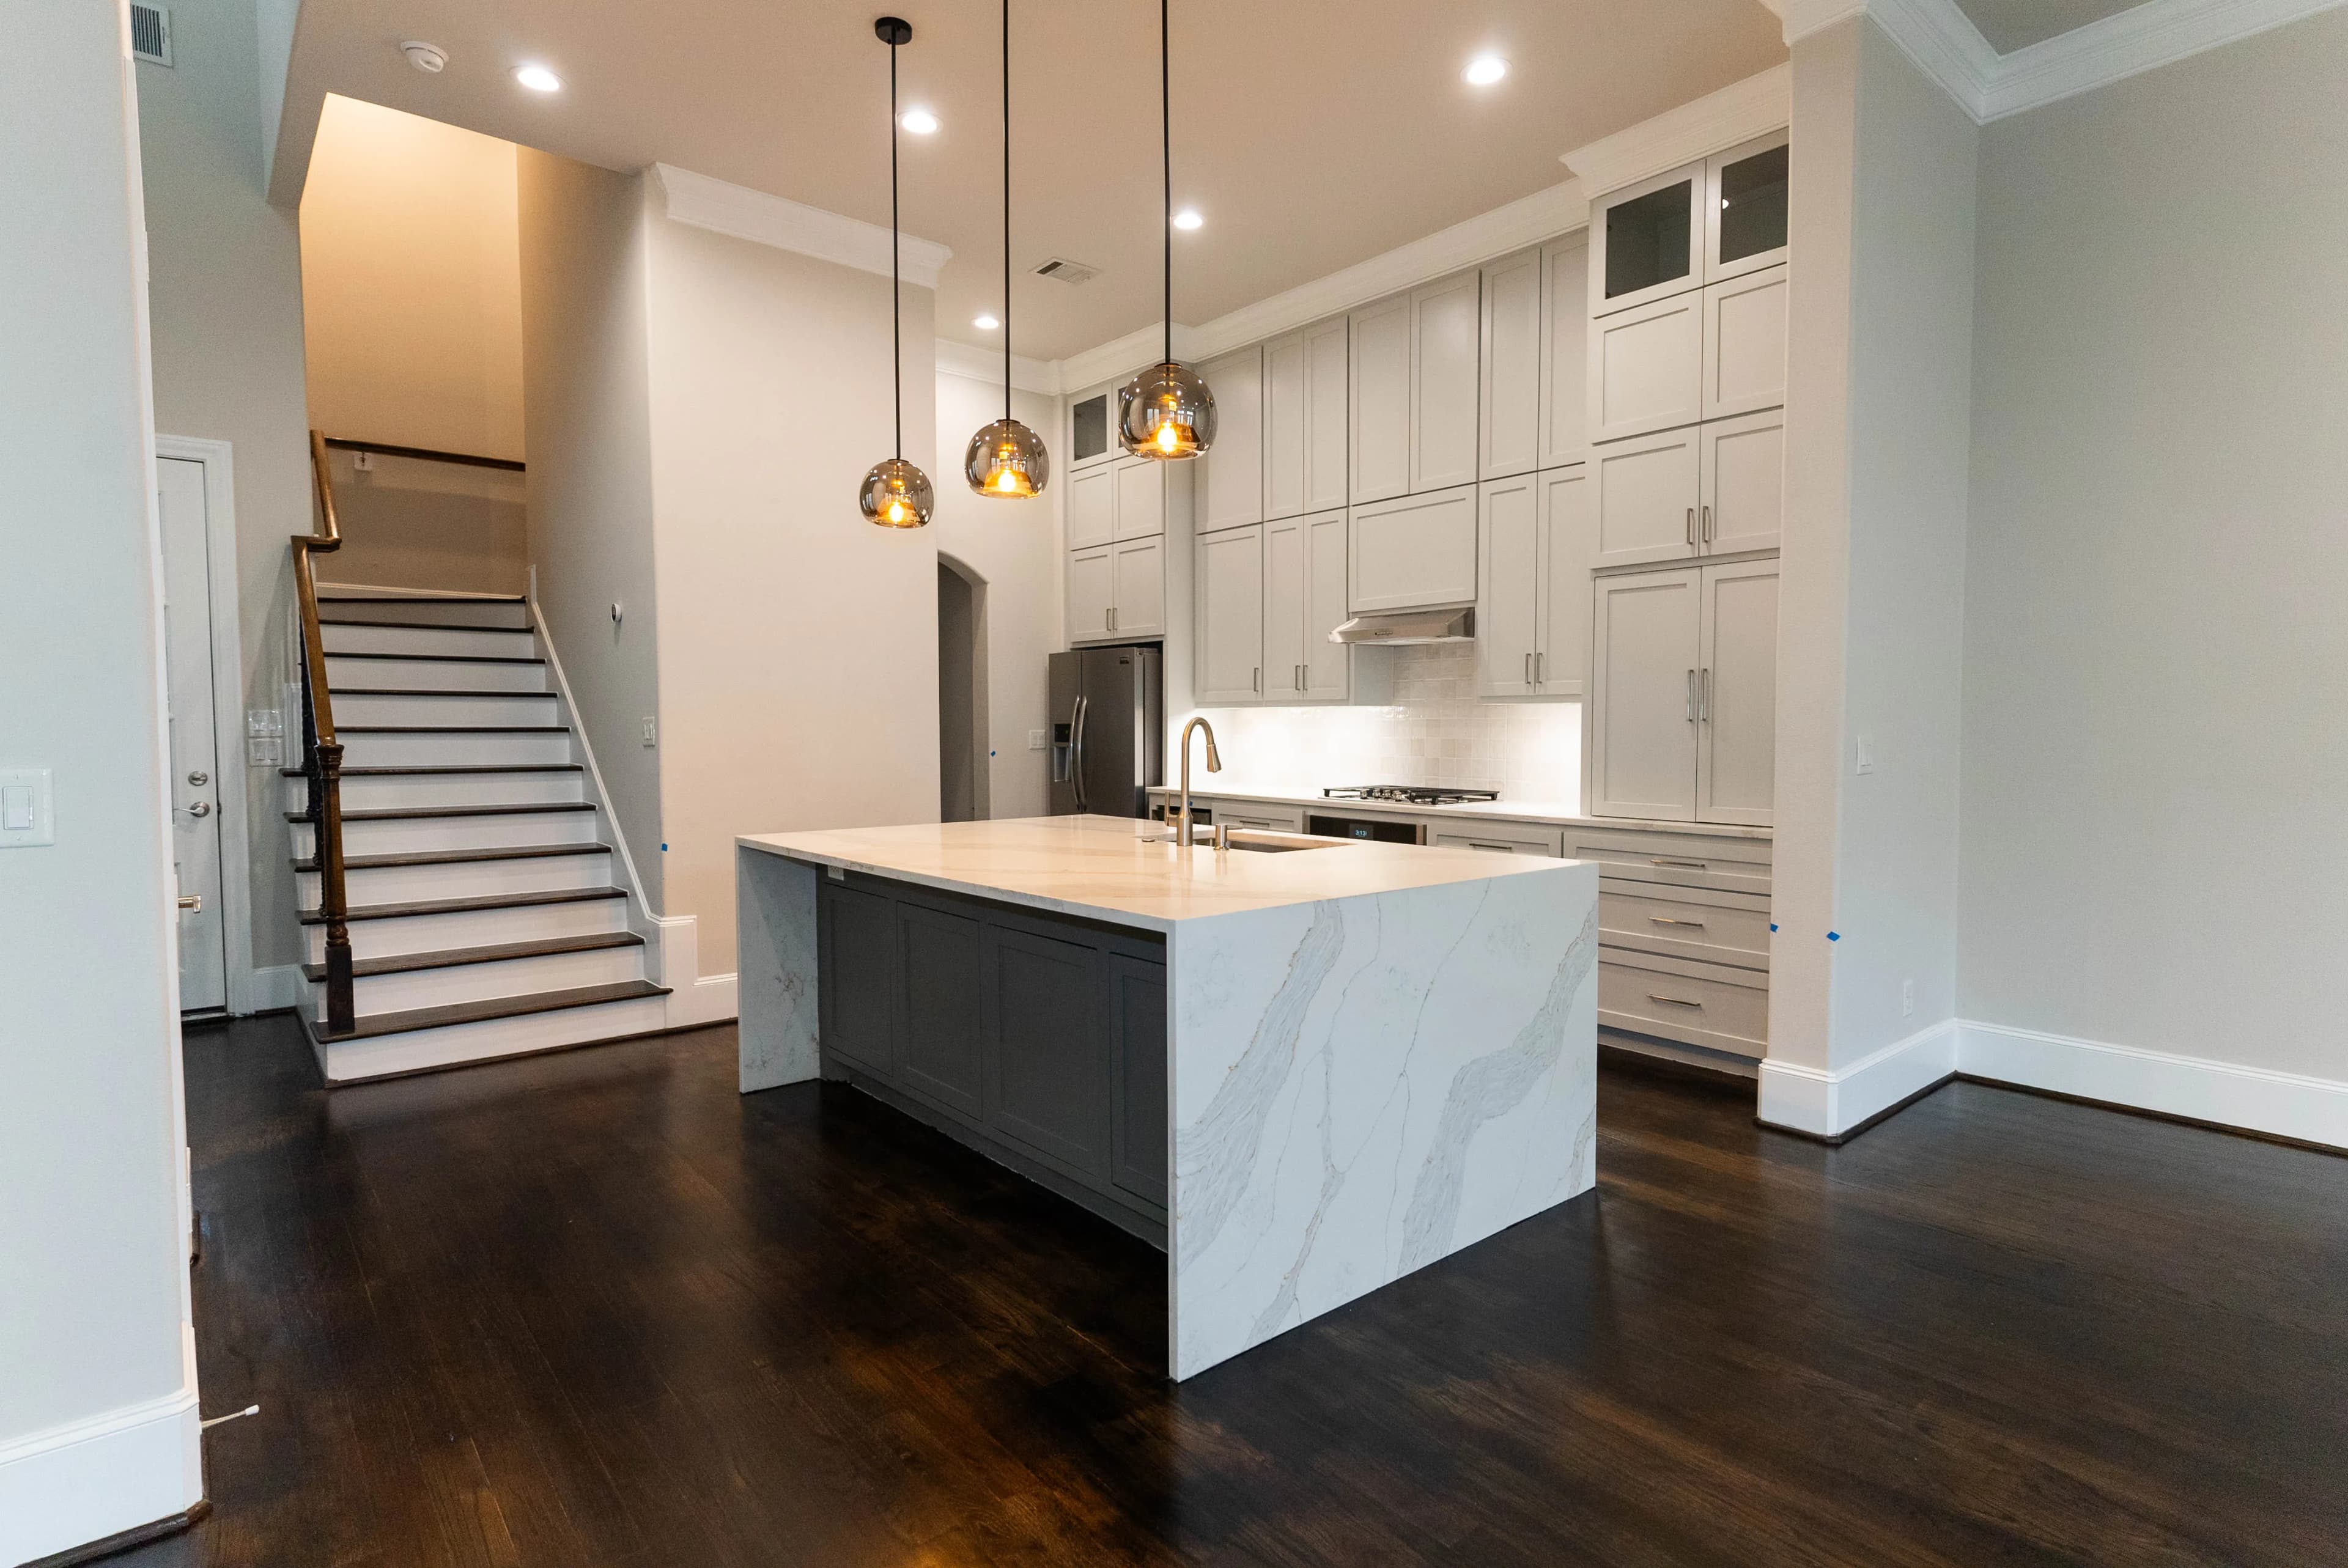
The stair is the other thing a second story asks for, and in a compact floor plan it takes real space from a room downstairs. We locate it where it costs the least, often over a hallway or against an exterior wall, and design the ground floor changes around it. Removing the existing roof to build up also means the house is open to the weather for a period, so second-story work is scheduled around hurricane season and a temporary roof is part of the plan. On townhomes that already have three floors, the addition question is usually a rooftop room or an enclosed space over the garage, which follows the same structural logic.

Setbacks, lot coverage, and the neighbor a few feet away

On an inner-loop lot the buildable envelope is small and the rules that define it matter more than on a suburban lot. Setbacks from the side and rear property lines, a limit on how much of the lot can be covered by structure, and any deed restrictions on your specific street all shape where an addition can go. Some Montrose streets carry restrictions and others do not, and what is allowed on one block in Cherryhurst may not be allowed on the next. We pull the plat and the restrictions for your address before design, because a plan that ignores them gets redrawn at the owner's expense.

The neighbors are part of the site conditions too. A rear addition on a narrow prewar lot puts new windows a few feet from the fence, and a second story looks directly into the yard next door, so window placement and roof pitch are drawn with the neighbor's house on the plan. A friendly conversation before construction goes a long way on a street where people know each other. Permits run through the City of Houston, and the plan review looks at the same setbacks and coverage we designed to, so the review is confirmation rather than a surprise.

Ductwork, panel space, and a drain line for the new suite

A new primary suite brings a bathroom, a closet full of lighting, and a room that has to be cooled through August, and each of those systems has to come from somewhere in the existing house. The air conditioner serving a bungalow was sized for the house as it was, and adding a suite usually means either a larger unit or a separate small system for the addition. We run the load calculation rather than guessing, because an undersized system runs all day and never catches up. Ductwork in a pier and beam house often runs under the floor, which makes extending it to a new room simpler than in a slab house.

Electrical follows the same logic. The addition gets its own circuits, and on an older house that means checking whether the panel has the spaces and the service has the capacity, and pricing a subpanel if it does not. Plumbing for a new bath needs a drain line with fall back to the existing main, and on a lot where the main runs to the alley the new bath may end up on the far side of the house from it. We route the drain in the design phase, sometimes moving the bath a few feet to make it work, so the plumber is not improvising under the house on a Tuesday.

Engineering, permits, and the order the addition goes up

The project starts with a structural look at the existing house and a survey of the buildable envelope, then a design that fits both. From the design we produce engineered drawings, an elevation the deed-restriction review will want if your street has one, and a free itemized quote that separates engineering, foundation, shell, systems, and finishes. You adjust the scope on paper before anything is permitted. Permits run through the City of Houston, and the review is usually the longest quiet stretch in the schedule, so we submit as soon as the drawings are final.

Construction runs foundation first, with its cure time, then framing and roof, then the point where the addition is dried in and the wall between old and new can be opened. We keep that wall closed as long as the sequence allows so the house stays sealed from dust and weather. Rough-ins for plumbing, electrical, and HVAC follow, each inspected, then insulation, drywall, and finishes that match the original house room by room. An addition on a Montrose lot means a dumpster and material deliveries on a narrow street, so we set the logistics with you and with the neighbors before the first truck arrives.

Local FAQs

Home Additions in Montrose, TX.

Answers to common questions from Montrose homeowners planning home additions projects.

On an older home, the structural starting point drives cost as much as square footage — the condition of the existing foundation and framing, whether the addition goes up or out, and how much plumbing the new space carries. We evaluate the structure during our walkthrough, then deliver a free itemized quote with engineering, shell, systems, and finishes broken out so you can see where the money goes.

Sometimes as-is, often with reinforcement — the answer lives in the foundation and the original framing. We have the existing structure evaluated by an engineer before designing anything, and if strengthening is required, it's priced into the plan from day one rather than discovered mid-build.

That's the bar we design to. In a neighborhood defined by 1920s–1940s architecture, a mismatched addition hurts both the streetscape and your resale value. We match siding, roof pitch, eave details, and window proportions to the original construction so the addition reads as part of the house, not a chapter added later.

They shape everything — setbacks and lot coverage decide how far out you can build, which is why second-story and rear additions are so common in Montrose. We survey the buildable envelope first and design to it, so the plan that gets engineered is one the lot actually allows.

Often the porch becomes the connection between old and new, either enclosed as part of the addition or rebuilt at the new rear wall so the house still has one. Prewar porches in Montrose are usually on their own light framing, so we check whether the porch can carry new load or whether it should be rebuilt on the addition's foundation. Either way the porch detail carries over so the rear elevation still reads as the same house.

As briefly as the sequence allows, and never without a temporary roof. We plan the roof removal for a stretch of dry weather outside the peak of hurricane season, frame and deck the new floor and roof as quickly as the crew can safely work, and cover the house every night. The exposed period is measured in days to a couple of weeks depending on the size of the second story, not the length of the project.

What Clients Say

Reputations are built over decades. Hear from the partners who have entrusted us with their most critical builds.

Porch Project
“We recently hired HPC to build our porch, and we could not be happier with the results. From start to finish, they went above and beyond expectations. Their attention to detail and commitment to quality really showed in every part of the work.”
Zoraida Cordoba
Bathroom Remodel
“He and his team did such a stellar job that I later hired him to help with a remodel of my guest bath. It’s a big and messy undertaking but Alfonso and team did it in a timely manner and with great communication... The customer service he provides really sets these guys apart.”
kara bowers
Outdoor Deck
“From start to finish he's been knowledgeable, patient, very humble and a down to earth guy. He also is realistic and works with clients to make their dreams a reality... I love my new elevated deck! If you're looking for a contractor that's not going to bail... HPC is the way to go!!”
Chasiti Latson
Discuss Your Project

Ready to Discuss
Your Project?

Whether you need a high-end residential remodel or a complex commercial buildout, our team is ready to plan and execute with the discipline your Houston-area project deserves.







