Houston's Preferred Contractor LLC
Outdoor Living in West University, TX
Serving West University Place, TX

Outdoor Living in West University, TX

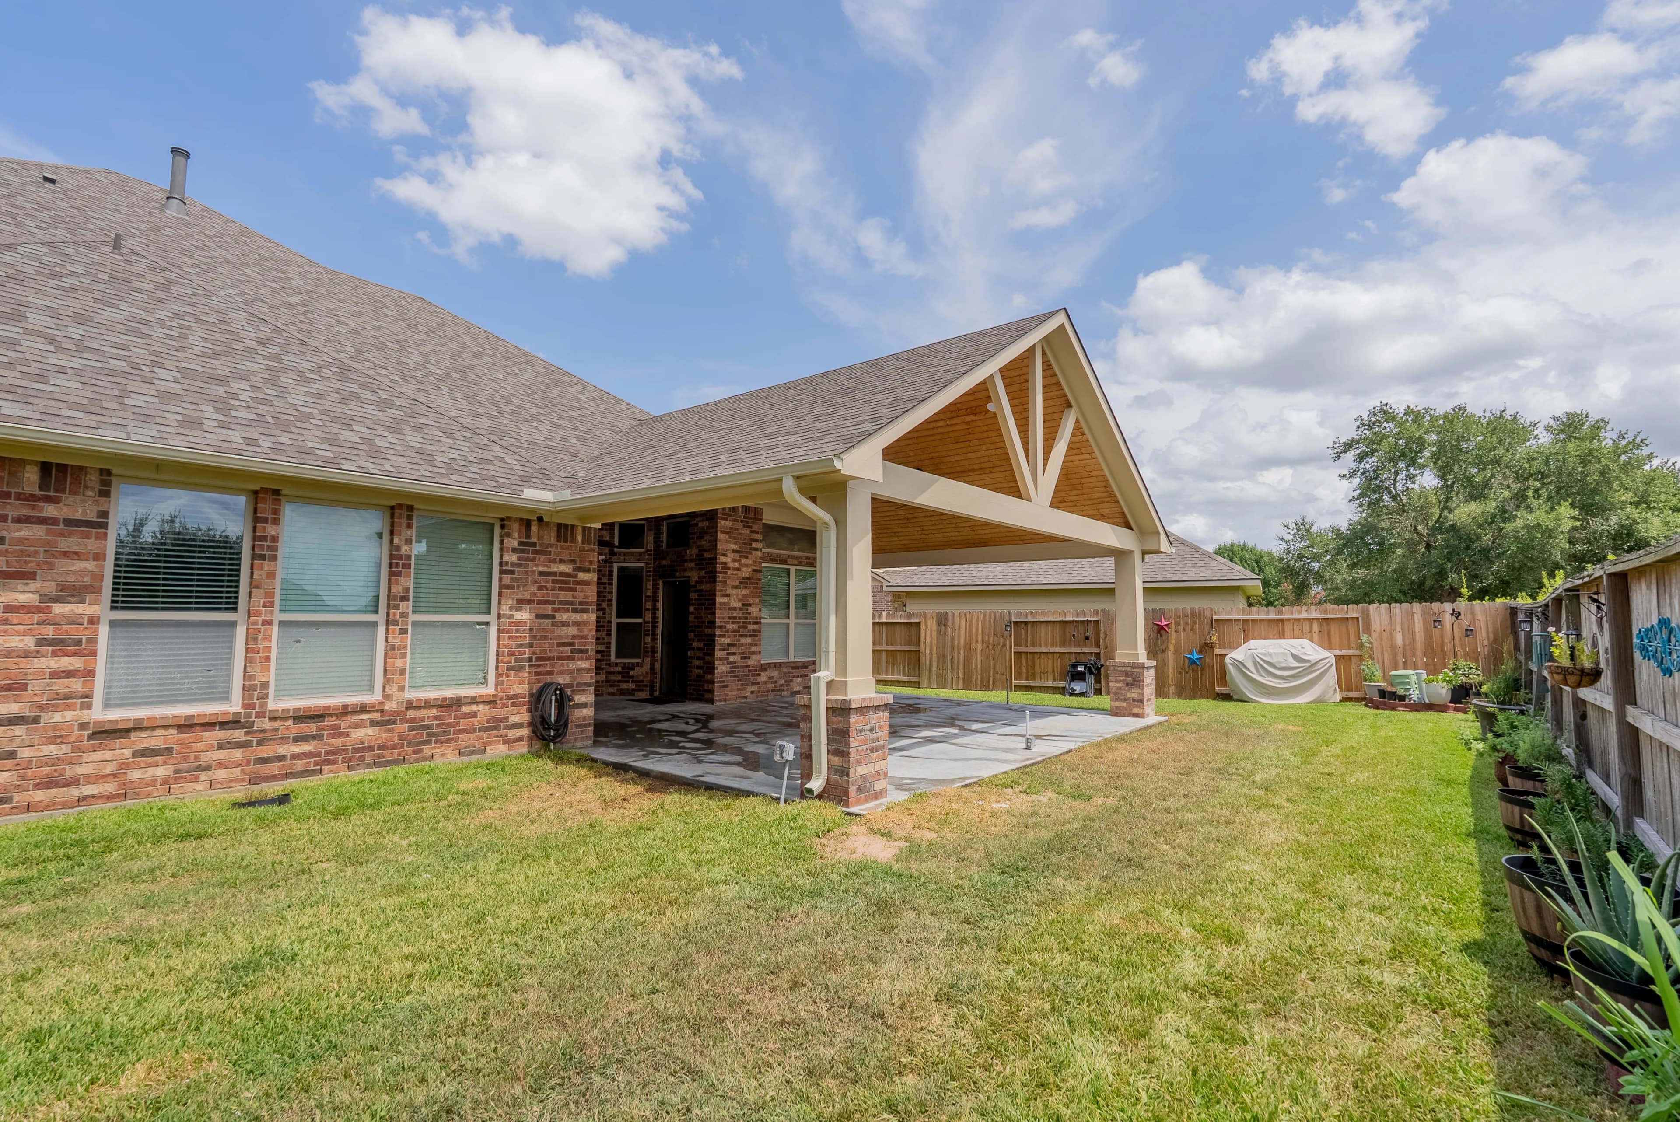
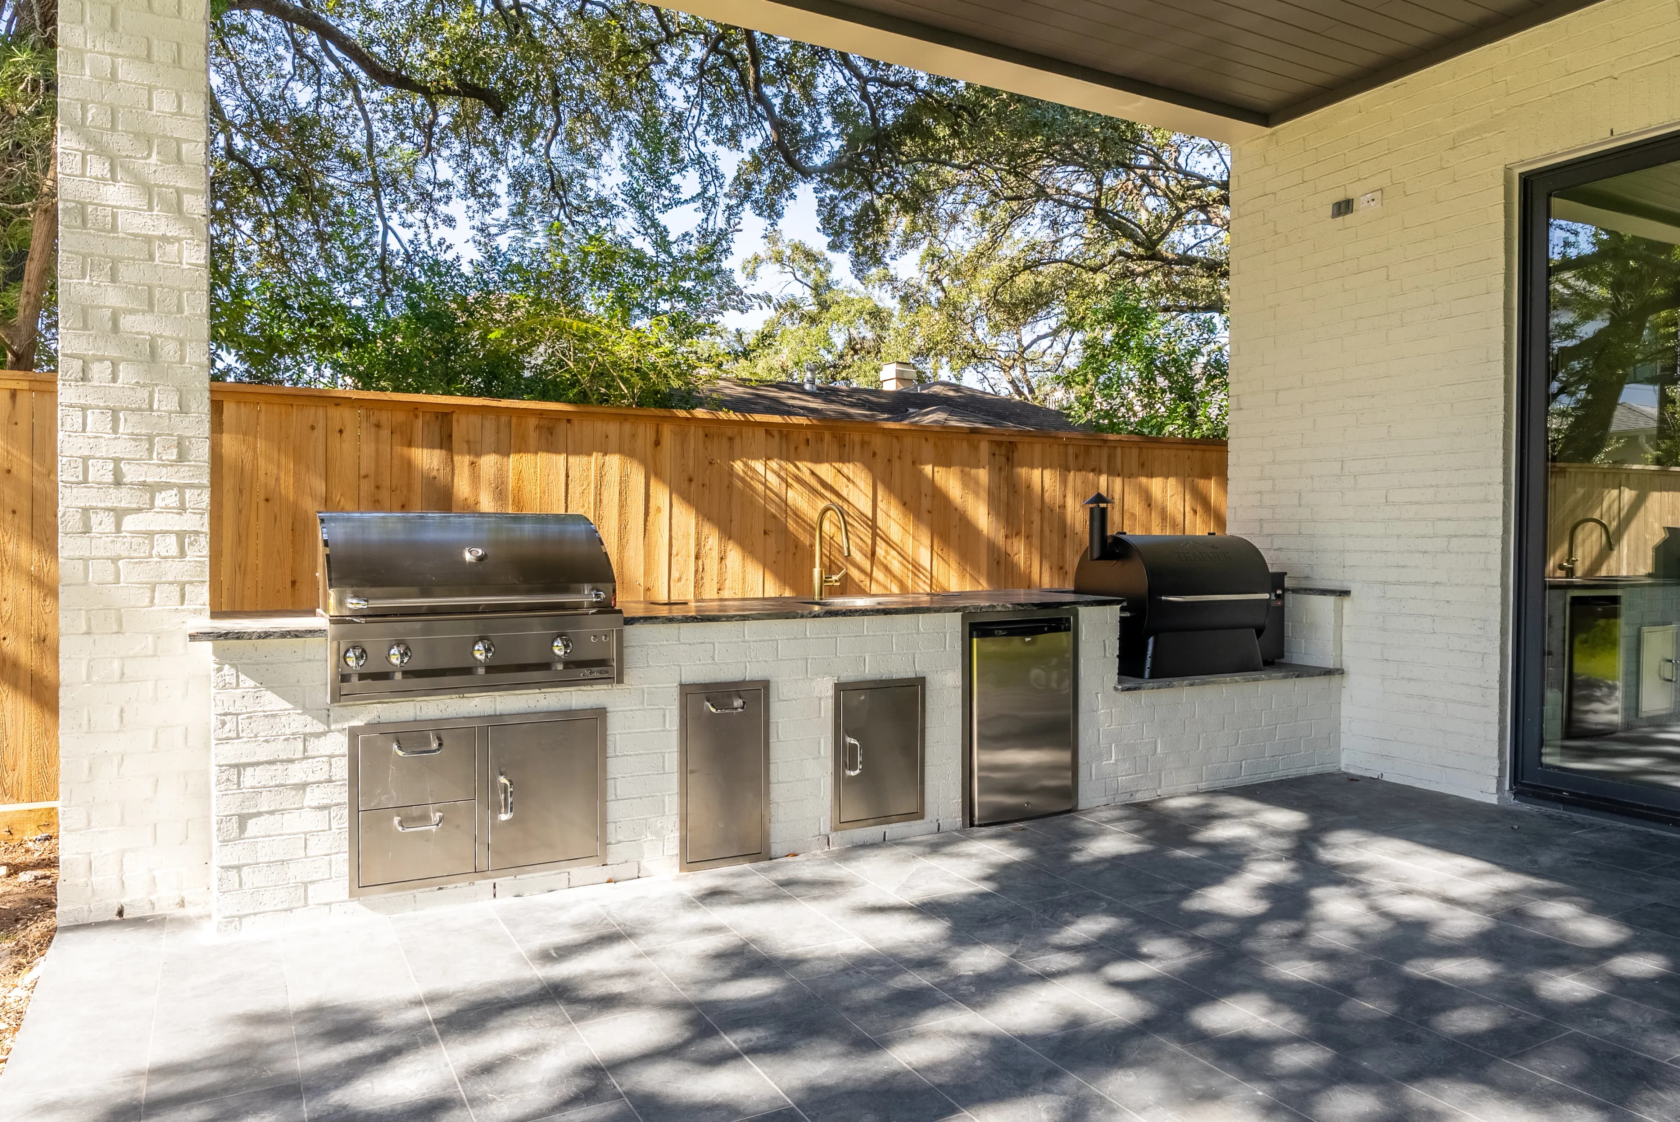
Outdoor living in West University, TX is a design problem before it's a construction problem: how do you fit a covered patio, an outdoor kitchen, and room to gather on a narrow lot with tight side setbacks? Our answer is to design to the inch — patio covers proportioned to the house, built-in grills and storage that replace freestanding clutter, and hardscaping that turns a modest backyard into a genuine outdoor room instead of a leftover strip of grass.

Serving West University Place, TX

Outdoor Living for West University Homes

Outdoor living in West University, TX is a design problem before it's a construction problem: how do you fit a covered patio, an outdoor kitchen, and room to gather on a narrow lot with tight side setbacks? Our answer is to design to the inch — patio covers proportioned to the house, built-in grills and storage that replace freestanding clutter, and hardscaping that turns a modest backyard into a genuine outdoor room instead of a leftover strip of grass.

The construction side gets the same discipline we bring to every West University project: engineered structures rather than bolt-on kits, drainage planned before concrete is formed, and City of West University Place permits and inspections handled by our team. If you want to see the caliber of work firsthand, our completed outdoor kitchen in neighboring Bellaire shows exactly how we build.

What's Included

  • Covered patios and pergolas
  • Outdoor kitchens and built-in grills
  • Hardscaping, concrete, and pavers
  • Drainage, lighting, and fans
  • Weather-rated materials and finishes
Outdoor Living Guide

Planning Outdoor Living in West University What to Decide First.

What gets built first when the whole yard is a courtyard?

On a narrow West University lot the backyard is often a courtyard between the house, the garage, and two side fences, and there is no room to build one element now and figure out the rest later. Everything has to be planned as one layout even if it is built in phases. The cover comes first, because it sets the columns and the roof that the kitchen and lighting will sit under. The slab or paving is next, since it defines the level everything else sits on. The kitchen and any fire feature come last, and both are easier to add when their gas and electrical stubs were placed during the earlier phase.

Phasing this way lets the budget stretch across a year or two without redoing work. We draw the full plan on the first pass, price each phase separately on the free itemized quote, and put the conduit and gas stub for later phases in the ground while the trench is open. A client near Rice Village might build the cover and slab this fall and add the grill run next spring without a second trench through the side yard. The key is committing to the layout up front, because a cover designed without the kitchen in mind usually puts a column where the grill wants to go.
Slab, drainage, and a neighbor's fence a few feet away

Drainage is the first thing we design on a compact lot, because a covered patio and hardscape shed water that used to soak into grass, and on a narrow lot that water has nowhere to go but toward the neighbor or back toward the house. The slab is sloped away from the foundation, gutters on the cover feed a drain line or a dry well rather than dumping at the column base, and the paving is set with a slight fall toward a channel drain where the grade allows. We check the existing slab as well; a cottage-era patio is usually too thin to carry columns or masonry and gets replaced or footed.

Building a few feet from a fence changes the construction method. Footings are dug by hand where an excavator cannot reach, concrete is pumped or wheeled in, and materials are staged in the driveway or the front yard because the side yard is too tight to stack pavers in. We plan that logistics route before the first delivery and protect the path with plywood and mats. Harris County clay under the slab is compacted and, where the engineer calls for it, the slab is thickened at the column locations. That foundation work is what keeps the cover and kitchen level a decade from now.

Which way does the afternoon sun hit a narrow lot?

Orientation decides how the space gets used. A backyard that faces west takes the full afternoon sun and needs a solid roof and possibly a screen or planting on the west side to be usable before dinner. An east-facing yard is comfortable in the evening but harsh at breakfast. A north-facing courtyard is shaded by the house itself for much of the day and can sometimes get by with a pergola or a partial roof. We stand in the yard at the time of day you actually use it and design the cover's depth, orientation, and any side screening from what the sun is doing.

Two-story rebuilds cast long shadows, and on a narrow lot the neighbor's rebuild may shade your yard as much as your own house does. That can work in your favor, since a shaded courtyard needs less roof and stays cooler. It also affects where a fire feature goes; a fire pit in a small, enclosed courtyard needs an open side for smoke to leave, and it should be placed downwind of the seating rather than in the middle. Ceiling fans under the cover move air on still evenings, and in a courtyard surrounded by fences they matter more than they would on an open lot.

One permit set for the cover, the kitchen, and the fire feature

City of West University Place runs its own permitting and is known for thorough inspections, and an outdoor living project touches most of what the city reviews: a roofed structure, footings, gas lines, electrical, and sometimes plumbing for a sink. Submitting those as one coordinated permit set is cleaner than a series of separate applications, and it lets the inspector see how the pieces relate. The drawings show the structure engineered for wind and rain load, the gas line sized for the grill and fire feature, and the electrical circuits for lighting, fans, and refrigeration, each on its own sheet.

Inspections come in stages: footings before concrete, gas and electrical rough-in before they are buried or covered, framing before the roof goes on, and a final walk. Each is a hold point that the schedule is built around, and our team meets the inspector for every one. If you are phasing the project over time, we tell the city what is being built now and what the stubs are for, so a future phase is not a surprise. The outdoor kitchen we completed in neighboring Bellaire went through that city's process; a West University project runs through this city's own department, with its reputation for close review.

Lighting and circuits planned before the pavers go down

Every wire in an outdoor living space runs under something that is expensive to lift later, so the electrical plan is finished before concrete or pavers are set. Fans and lighting under the cover ride on one circuit, the kitchen's refrigeration and outlets on another, and any landscape or path lighting on a low-voltage system with its own transformer. Conduit for future phases is placed now. A gas stub for a fire feature that is not in this year's budget costs little while the trench is open and a great deal afterward, when the paving has to come up to reach it.

Lighting in a small courtyard is about layering rather than brightness. Downlights over the cooking zone, dimmable ambient light in the cover's ceiling, and a few fixtures at the perimeter make the space feel larger than a single floodlight ever would. Because West University lots are narrow, light spill toward the neighbors matters, and we aim fixtures down and inward. All of the wiring is in conduit rated for outdoor and below-grade use, with outlets on ground-fault protection, and the City of West University Place inspects it before it is covered. The outcome is a backyard you use after dark, not just before.

Local FAQs

Outdoor Living in West University, TX.

Answers to common questions from West University homeowners planning outdoor living projects.

Yes — compact lots are where built-in design pays off most. A well-planned run of grill, counter, and storage along one edge of a covered patio uses less space than a cart and a cluster of furniture, and it cooks better. We design around your lot's actual dimensions and setbacks so the kitchen serves the space instead of swallowing it.

Yes — our completed outdoor kitchen in neighboring Bellaire is the closest example of our outdoor work, built with the same engineered structures, masonry, and utility runs we bring to West University projects. We're glad to walk you through that project's scope and finishes as a reference point for your own backyard.

Structural patio covers go through the City of West University Place's own permitting, and the city's inspections are thorough — footings, framing, and any gas or electrical runs are all reviewed. We produce the drawings, submit the permit application, and meet the inspectors, so the process runs in the background while the project moves.

The structure sets the base — an engineered cover with a roof matched to your house costs more than a pergola, and it should. From there, outdoor kitchen components, gas and electrical runs, and decking or paver selections each add their own line. We scope it at your home and deliver a free itemized quote, so you can build in phases if that suits your budget better.

A gas fire feature usually can; a wood-burning one is harder to place safely in a tight courtyard because of smoke and the distance required from structures and the fence line. A gas fire pit or a masonry fireplace with a proper flue can be sized to the space, and its gas line is run with the kitchen's during the same trench. We check the clearances on the plan, and any structure with a chimney is engineered and reviewed by the city like the cover itself.

Building it all at once costs less overall because the trench, the concrete, and the permitting happen once. Phasing spreads the cost and lets you live with the cover before deciding how much kitchen you want. Either works if the whole layout is drawn first and the stubs for later phases go in during the first one. We price each phase separately on the free itemized quote so you can see the difference and choose the pace that fits.

What Clients Say

Reputations are built over decades. Hear from the partners who have entrusted us with their most critical builds.

Porch Project
"We recently hired HPC to build our porch, and we could not be happier with the results. From start to finish, they went above and beyond expectations. Their attention to detail and commitment to quality really showed in every part of the work."
Zoraida Cordoba
Bathroom Remodel
"He and his team did such a stellar job that I later hired him to help with a remodel of my guest bath. It’s a big and messy undertaking but Alfonso and team did it in a timely manner and with great communication... The customer service he provides really sets these guys apart."
kara bowers
Outdoor Deck
"From start to finish he's been knowledgeable, patient, very humble and a down to earth guy. He also is realistic and works with clients to make their dreams a reality... I love my new elevated deck! If you're looking for a contractor that's not going to bail... HPC is the way to go!!"
Chasiti Latson
Discuss Your Project

Ready to Discuss
Your Project?

Whether you need a high-end residential remodel or a complex commercial buildout, our team is ready to plan and execute with the discipline your Houston-area project deserves.